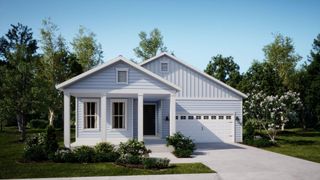
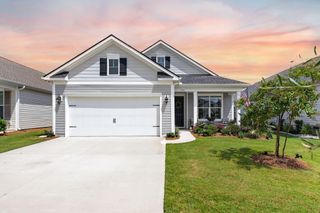
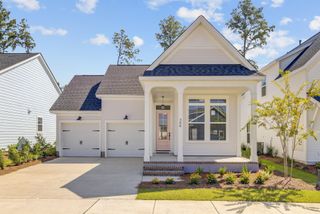
280 Brightside Trail, Summerville, SC 29486
- 2 beds |
- 2 baths |
- 1,650 sqft
 Single-Family Home
  Built in 2026
  5,227sqft lot
 2 car garage
  $269/sqft
  Listed 19 days ago
Property Description
Welcome to effortless Lowcountry living in this beautifully designed single-story cottage, where timeless style meets modern comfort. The open-concept floor plan is filled with natural light and centered around a gourmet kitchen featuring a spacious center island, perfect for gathering with family and friends. A study offers the ideal space for a home office or quiet retreat, while the impressive 9-foot sliding glass door seamlessly connects the main living area to the covered patio for easy indoor-outdoor entertaining. The serene owner's suite showcases an elegant tray ceiling and a spa-inspired bath complete with a zero-entry walk-in shower. Finished in a palette of timeless neutral tones, this home offers sophisticated style and low-maintenance living in a thoughtfully designedsingle-story layout. Enjoy the resort style pool, fitness center, pickleball and tennis courts, play parks, within the community for a fraction of Age 55+ living. Nexton offers new shops, grocery stores, and restaurants only minutes away within the community.
- Listing Status:
- Active
- Date Added:
- July 22, 2026
- Data Last Updated:
- August 10, 2026 at 11:08PM
- Listing Office:
- Weekley Homes L P :
- MLS ID:
- 26020920

- General: None
- Style: Ranch
- Parking: 2 Car GarageAttached
- Roofing: Asphalt
- Windows: Thermal Windows/DoorsENERGY STAR Qualified Windows
- General: Cement Siding1Raised Slab
- Originating MLS: CHS Regional MLS
- County: Berkeley
- Fencing: Partial
- Utilities: BCW & SABerkeley Elect Co-Op
- Water: Public
- Sewer: Public Sewer
- Source: CHS Regional MLS
This listing courtesy of Weekley Homes L P
Monthly Payment
- Principal & Interest $
- Property Taxes $
- Home Insurance $
- VA Funding Fee $

 New - 18 hours ago