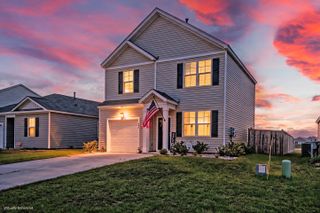
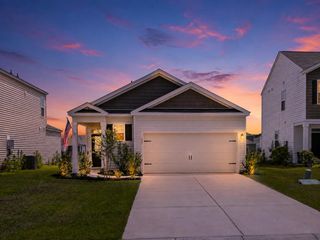
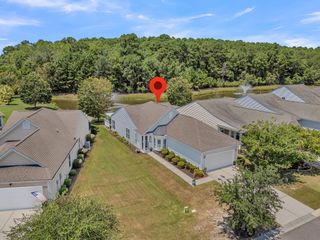
291 Firewheel Court, Summerville, SC 29486
- 3 beds |
- 2 baths |
- 1,534 sqft
 Single-Family Home
  Built in 2021
  6,970sqft lot
 4 car garage
  $214/sqft
  Listed 10 days ago
Property Description
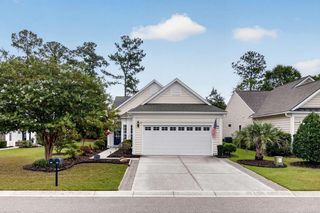
Searching for the perfect single-story home in the greater Charleston area? Welcome to this stunning 3-bedroom, 2-bathroom gem built in 2021, complete with a 2-stall garage and a fully fenced back yard in Summerville's highly sought-after Lindera Preserve at Cane Bay Plantation. The moment you step inside, you are greeted by high ceilings, brand-new carpet, and an expansive open main living area. At the heart of the home is a beautiful, bright kitchen that seamlessly connects to the living spaces, perfect for both everyday living and entertaining. Step out back to enjoy your private outdoor space. Move-in ready and perfectly located, this home offers the ideal blend of comfort and modern design.Beyond the beautiful features of the home itself, living in Lindera Preserve provides an unparalleled lifestyle. Residents enjoy an incredible lineup of resort-style amenities, including a swimming pool, a splash pad, a dog park, and multiple playgrounds. The community is beautifully maintained with picturesque ponds and scenic walking and jogging trails. Located within the master-planned Cane Bay Plantation, this is a highly convenient, golf-cart-friendly community where you can easily access schools, top-notch medical facilities, shopping, and dining without ever needing to leave the neighborhood.
- Listing Status:
- Active
- Date Added:
- July 31, 2026
- Data Last Updated:
- August 10, 2026 at 6:06PM
- Listing Office:
- Carolina One Real Estate :
- MLS ID:
- 26021917

- General: None
- Style: RanchTraditional
- Parking: 1 Car Garage1.5 Car Garage2 Car GarageAttachedOff StreetGarage Door Opener
- Roofing: Asphalt
- Windows: Window Treatments - Some
- General: Vinyl Siding1Slab
- Originating MLS: CHS Regional MLS
- County: Berkeley
- Fencing: PrivacyFence - Wooden Enclosed
- Water: Public
- Sewer: Public Sewer
- Source: CHS Regional MLS
This listing courtesy of Carolina One Real Estate
Monthly Payment
- Principal & Interest $
- Property Taxes $
- Home Insurance $
- VA Funding Fee $

 New - 3 days ago