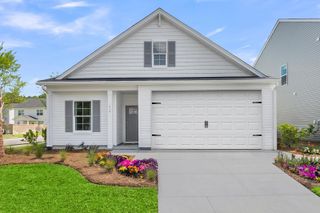
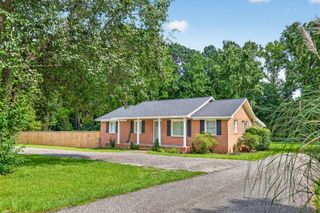
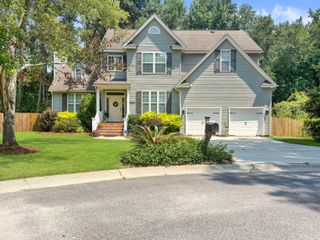
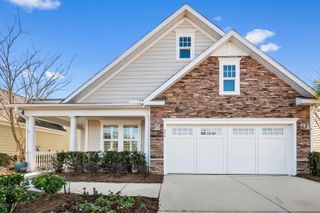
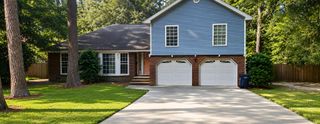
300 Kilarney Road, Summerville, SC 29483
- 3 beds |
- 2 baths |
- 2,071 sqft
 Single-Family Home
  Built in 2015
  7,405sqft lot
 2 car garage
  $222/sqft
  Listed 21 days ago
Property Description
Welcome to 300 Kilarney Rd. This one owner home has been meticulously maintained and lovingly cared for. You'll love the stunning views of the golf course right from your very large lanai. Entertaining is easy with the open floor plan. There's even a dedicated office not included in the bedroom count. This home features many upgrades including 36'' Maple Cabinets, Oak Flooring, Lighting, Tankless Hot Water, Gutters with Leaf Guard, and a lawnSprinkler System. For a list of upgrades see the documents section. Club amenities are not included in HOA dues. The amenities are available at additional cost. The information herein is furnished to the best of the Listing Agent's knowledge, but is subject to verification by the purchaser and their agent. Listing Agents assume no responsibility...for correctness thereof, nor warrant the accuracy of the information or the condition of the. property. CHECK WITH SCHOOLS DIRECTLY FOR ATTENDANCE VERIFICATION. If square footage is important - MEASURE!!
- Listing Status:
- Active
- Date Added:
- July 20, 2026
- Data Last Updated:
- August 10, 2026 at 2:08PM
- Listing Office:
- Five Star Real Estate :
- MLS ID:
- 26020712

- General: Lawn IrrigationRain Gutters
- Style: Ranch
- Parking: 2 Car GarageGarage Door Opener
- Roofing: ArchitecturalAsphalt
- Windows: Thermal Windows/DoorsWindow TreatmentsENERGY STAR Qualified Windows
- General: Cement Siding1Slab
- Originating MLS: CHS Regional MLS
- County: Dorchester
- Utilities: Berkeley Elect Co-OpDominion EnergyDorchester Cnty Water and Sewer DeptDorchester Cnty Water Auth
- Water: Public
- Sewer: Public Sewer
- Source: CHS Regional MLS
This listing courtesy of Five Star Real Estate
Monthly Payment
- Principal & Interest $
- Property Taxes $
- Home Insurance $
- VA Funding Fee $

 New - 2 days ago