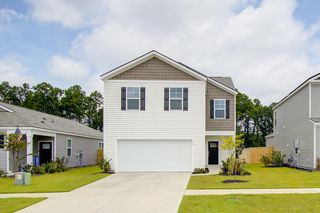
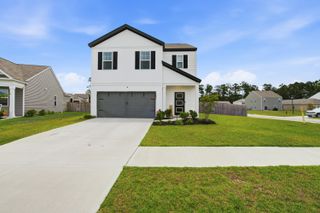
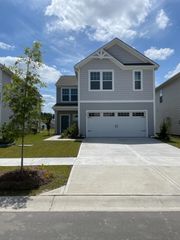
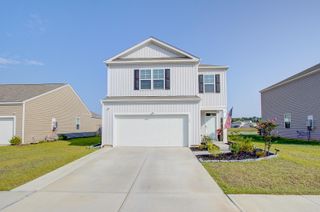
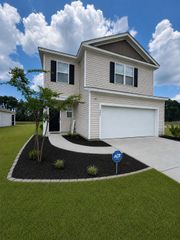
326 Sedona Drive, Summerville, SC 29486
- 4 beds |
- 3 baths |
- 2,388 sqft
 Rental
  Built in 2022
  —— sqft lot
  2 car garage
  $1/sqft
  Listed 10 days ago
Property Description
Spacious 4-Bedroom Home on a Quiet Street with Scenic Pond ViewsWelcome home to this beautifully maintained 4-bedroom, 2.5-bath residence tucked away on a peaceful, low-traffic street. Situated on a premium pond-front lot, this home offers the perfect combination of privacy, comfort, and picturesque views.Inside, you'll find a bright, open floor plan featuring a spacious living room, a well-appointed kitchen with ample cabinet and counter space, and a dining area that's perfect for everyday living or entertaining. Upstairs, a **large loft** provides the ideal flex space for a second living area, media room, playroom, home office, or workout space.The generous primary suite includes a walk-in closet and a private en-suite bathroom, while three additional bedrooms provide plenty of room for family, guests, or additional office space. Step outside to enjoy your backyard oasis overlooking the tranquil pond--an ideal setting for morning coffee, evening sunsets, or relaxing weekends. Additional features include an attached garage, laundry room, central heating and air conditioning, and plenty of storage throughout. Conveniently located near shopping, dining, parks, and top-rated schools, this home offers peaceful living with easy access to everything you need.
- Listing Status:
- Active
- Date Added:
- July 31, 2026
- Data Last Updated:
- August 10, 2026 at 7:06PM
- Listing Office:
- Home Grown Real Estate LLC :
- MLS ID:
- 26021892

- General: None
- Style: Traditional
- Parking: Garage Door Opener2 Car Garage
- Windows: Window Treatments - Some
- General: 2
- Originating MLS: CHS Regional MLS
- County: Berkeley
- Fencing: Fence - Wooden Enclosed
- Water: Public
- Sewer: Public Sewer
- Source: CHS Regional MLS
This listing courtesy of Home Grown Real Estate LLC
 New - 3 days ago