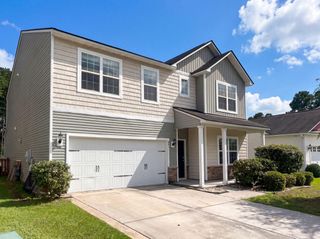
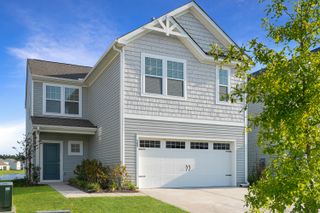
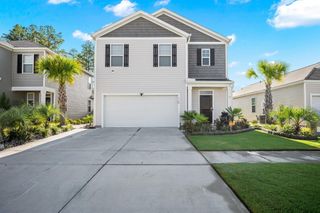
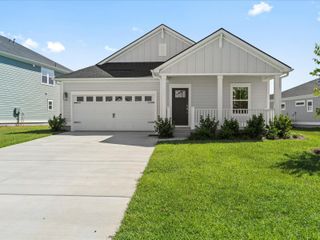
331 Lake Ridge Boulevard, Summerville, SC 29486
- 5 beds |
- 3 baths |
- 2,361 sqft
 Single-Family Home
  Built in 2026
  10,454sqft lot
 2 car garage
  $185/sqft
  Listed 1 month ago
Property Description
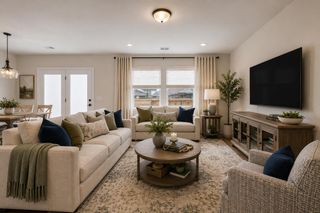
5 Bedroom Home in Pine Hills Cane Bay | Open Layout + Resort-Style AmenitiesWelcome home to 331 Lake Ridge Blvd, nestled in the highly sought-after Pine Hills section of Cane Bay Plantation, where everyday living feels like a retreat. This beautifully designed Robie floorplan by D.R. Horton offers the perfect blend of space, comfort, and functionality, all set within a vibrant, amenity-rich community. From the moment you arrive, the inviting front porch sets a warm tone, leading into a thoughtfully designed main level where open living spaces create a natural flow for both relaxing and entertaining. The spacious living room seamlessly connects to the dining area and a well-appointed kitchen featuring granite countertops, a large center island, stainless-steel Whirlpool appliances, and pantry. A main-level guest bedroom and full bath provide flexibility for visitors, a home office, or multigenerational living. Wood-inspired flooring adds a stylish and durable touch throughout the main living areas. Upstairs, a versatile loft offers the perfect spot for a secondary living area, media room, or play space. The expansive owner's suite serves as a private retreat, complete with dual closets and an en suite bath designed for comfort. Three additional bedrooms and a full bath provide plenty of room to spread out, while the conveniently located second-floor laundry room makes daily routines effortless. Beyond the home, Pine Hills offers a lifestyle that truly elevates everyday living. Residents enjoy access to resort-style amenities including sparkling community pools, covered pavilions with cabanas, cozy fire pits, and playgrounds--perfect for gathering with neighbors, unwinding after a long day, or enjoying the Lowcountry's beautiful weather year-round. Ideally located just minutes from shopping, dining, and everyday conveniences, this community offers the perfect balance of peaceful living and modern accessibility. This home isn't just a place to live--it's where comfort, connection, and lifestyle come together. Square footage is approximate. Builder options and finishes may vary. Photos are for illustrative purposes only.
- Listing Status:
- Active
- Date Added:
- June 30, 2026
- Data Last Updated:
- August 12, 2026 at 7:06AM
- Listing Office:
- D R Horton Inc :
- MLS ID:
- 26018750

- General: Stoop
- Style: Traditional
- Parking: 2 Car Garage
- Roofing: Fiberglass
- Windows: Window Treatments
- General: Vinyl Siding2Slab
- Originating MLS: CHS Regional MLS
- County: Berkeley
- Utilities: BCW & SABerkeley Elect Co-OpDominion Energy
- Water: Public
- Sewer: Public Sewer
- Source: CHS Regional MLS
This listing courtesy of D R Horton Inc
Monthly Payment
- Principal & Interest $
- Property Taxes $
- Home Insurance $
- VA Funding Fee $

 New - 1 day ago