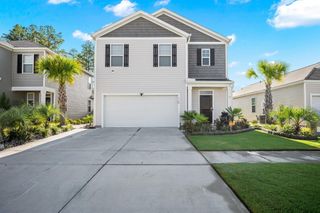
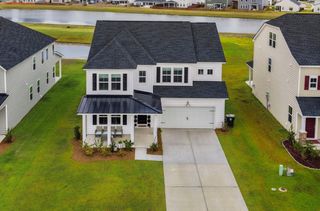
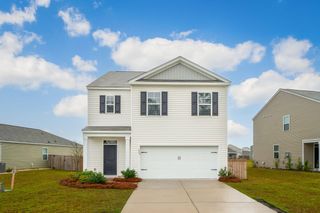
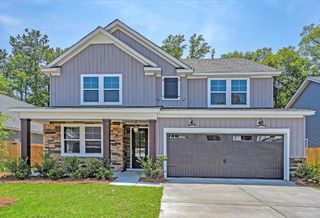
361 Decatur Drive, Summerville, SC 29486
- 4 beds |
- 3 baths |
- 2,823 sqft
 Single-Family Home
  Built in 2011
  8,712sqft lot
 2 car garage
  $149/sqft
  Listed 27 days ago
Property Description
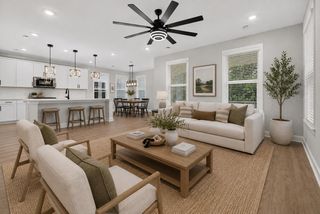
Welcome to 361 Decatur Drive! To help make your move easier, the seller is willing to consider a contribution toward closing costs or an interest rate buydown, a one-year home warranty, and or a flexible closing timeline with an acceptable offer. This well maintained brick home has a two-story family room, a first-floor owner's suite, an open layout, and a sunroom overlooking the backyard make everyday living feel comfortable and connected. The kitchen features updated appliances, generous cabinet and counter space, and a breakfast bar that opens to the main living area, making it easy to cook, gather, and spend time together. Just off the family room, the sunroom offers a quiet place to enjoy your morning coffee, read a book, or unwind at the end of the day. The first-floor owner's suite provides privacy and convenience, with a spacious ensuite bath and a jetted tub. If you're looking for a home with thoughtful spaces, plenty of natural light, and room to live, work, and gather, we'd love for you to come see 361 Decatur Drive.
- Listing Status:
- Active
- Date Added:
- July 14, 2026
- Data Last Updated:
- August 10, 2026 at 11:08PM
- Listing Office:
- Keller Williams Key :
- MLS ID:
- 26020093

- General: Rain GuttersNoShed(s)Storage
- Style: Colonial
- Parking: 2 Car GarageAttachedGarage Door Opener
- Roofing: Architectural
- General: BrickVinyl Siding2Slab
- Originating MLS: CHS Regional MLS
- County: Berkeley
- Fencing: PrivacyFence - Wooden Enclosed
- Utilities: BCW & SABerkeley Elect Co-OpDominion Energy
- Water: Public
- Sewer: Public Sewer
- Source: CHS Regional MLS
This listing courtesy of Keller Williams Key
Monthly Payment
- Principal & Interest $
- Property Taxes $
- Home Insurance $
- VA Funding Fee $


 New - 1 day ago