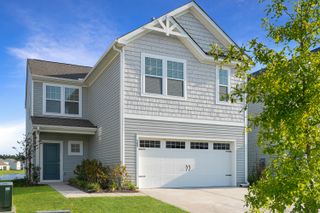
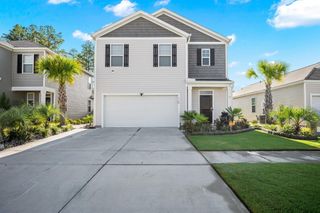
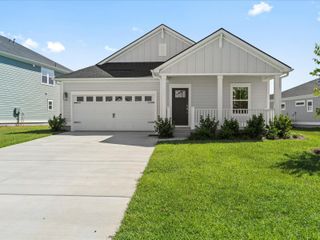
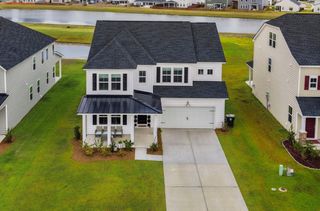
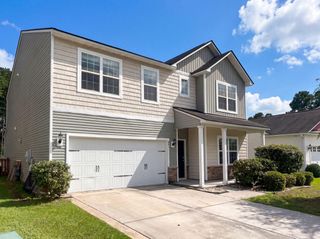
368 Lake Ridge Boulevard, Summerville, SC 29486
- 5 beds |
- 3 baths |
- 2,517 sqft
 Single-Family Home
  Built in 2022
  6,970sqft lot
 2 car garage
  $163/sqft
  Listed 8 days ago
Property Description
2.75% Assumable VA Loan. Welcome home to this beautifully designed 5-bedroom, 3-bathroom home offering the perfect blend of space, functionality, and modern comfort. Thoughtfully designed for today's lifestyle, the main level features a private bedroom and full bathroom, ideal for guests, multi-generational living, or a home office. An additional flex room provides the perfect space for a dedicated office, playroom, formal living room, or hobby room. Upstairs, a spacious loft offers additional living space, while the split-bedroom layout provides exceptional privacy with separation between each bedroom. The well-appointed kitchen comes complete with all appliances, making your move seamless.Step outside to enjoy the fully fenced backyard featuring an extended patio, pergola, and playground.... entertaining, relaxing, or enjoying outdoor living year-round. Located directly across from the community's resort-style amenities, you'll have convenient access to three pools, a two-story waterslide, cabanas, fire pits, bocce ball, corn hole, playgrounds, and beautifully maintained gathering spaces designed for every lifestyle. Additional peace of mind comes with the remainder of the builder's warranty. Combining flexible living spaces, exceptional outdoor features, and an unbeatable amenity-rich location, this home offers an incredible opportunity to enjoy everything the community has to offer.
- Listing Status:
- Active
- Date Added:
- August 2, 2026
- Data Last Updated:
- August 10, 2026 at 5:06PM
- Listing Office:
- Realty ONE Group Coastal :
- MLS ID:
- 26022007

- General: None
- Style: Traditional
- Parking: 2 Car GarageAttached
- Roofing: Fiberglass
- Windows: Thermal Windows/DoorsWindow Treatments - Some
- General: Vinyl Siding2Slab
- Originating MLS: CHS Regional MLS
- County: Berkeley
- Utilities: BCW & SABerkeley Elect Co-OpDominion Energy
- Water: Public
- Sewer: Public Sewer
- Source: CHS Regional MLS
This listing courtesy of Realty ONE Group Coastal
Monthly Payment
- Principal & Interest $
- Property Taxes $
- Home Insurance $
- VA Funding Fee $

 New - 12 hours ago