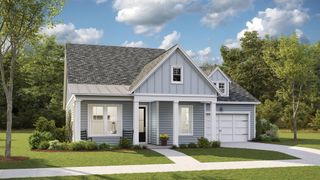
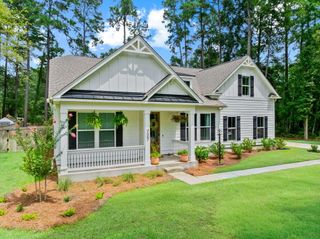
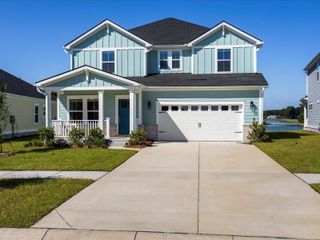
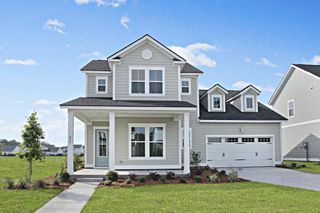
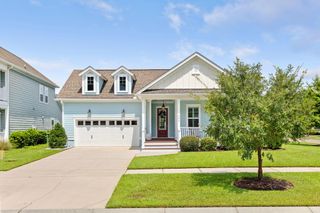
396 Brightside Trail, Summerville, SC 29486
- 4 beds |
- 3 baths |
- 2,693 sqft
 Single-Family Home
  Built in 2026
  7,841sqft lot
 2 car garage
  $248/sqft
  Listed 25 days ago
Property Description
Thoughtfully designed with exceptional indoor and outdoor living spaces, this home offers the perfect balance of elegance, functionality, and privacy. The Ashberry features an open-concept floor plan that blends comfort and style. Just off the entrance, French doors open to a private study, creating the perfect space for a home office or quiet retreat. The gourmet kitchen is a chef's dream with a spacious center island, premium finishes, and seamless flow into the dining and family rooms--ideal for entertaining. Step outside to the extended screened porch, where an inviting exterior fireplace creates a cozy year-round outdoor living space overlooking open space. A secondary bedroom with adjacent full bath is on the main floor- perfect for guests, a parent, or a returning student. Upstairsthe luxurious owner's retreat offers a true spa-inspired escape with a beautifully appointed bath featuring an oversized walk-in shower. Two additional bedrooms are upstairs. The versatile flex space provides space for a media room or play area. Nexton offers new schools and new shopping and dining options. Enjoy the community resort style pool, fitness center, tennis and pickleball courts, clubhouse, etc.
- Listing Status:
- Pending
- Date Added:
- July 16, 2026
- Data Last Updated:
- August 10, 2026 at 11:08PM
- Listing Office:
- Weekley Homes L P :
- MLS ID:
- 26020329

- General: High CeilingsKitchen IslandWalk-In Closet(s)BonusEat-in KitchenFamilyEntrance FoyerPantryStudy
- Rooms: BonusEat-In-KitchenFamilyFoyerLaundryPantryStudy
- Laundry: Electric Dryer HookupWasher HookupLaundry Room
- Flooring: CarpetCeramic TileLuxury Vinyl
- A/C: Central Air
- Heating: Forced AirNatural Gas
- Fireplace: Gas LogOtherFireplace
- Eco/Green Feature: HVACInsulationRoof
- General: None
- Style: Traditional
- Parking: 2 Car GarageAttached
- Roofing: Asphalt
- Windows: Thermal Windows/DoorsENERGY STAR Qualified Windows
- General: Cement Siding2Raised Slab
- Originating MLS: CHS Regional MLS
- County: Berkeley
- Utilities: BCW & SABerkeley Elect Co-Op
- Water: Public
- Sewer: Public Sewer
- Source: CHS Regional MLS
This listing courtesy of Weekley Homes L P
Monthly Payment
- Principal & Interest $
- Property Taxes $
- Home Insurance $
- VA Funding Fee $

 New - 2 days ago