401 Beverly Drive, Summerville, SC 29485
- 3 beds |
- 3 baths |
- 1,675 sqft
 Single-Family Home
  Built in 2002
  0.32acre lot
 2 car garage
  $212/sqft
  Listed 25 days ago
Property Description
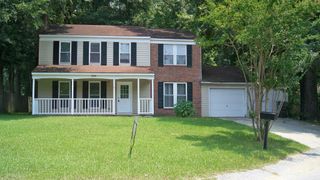
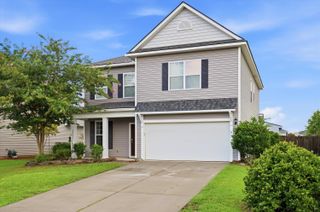
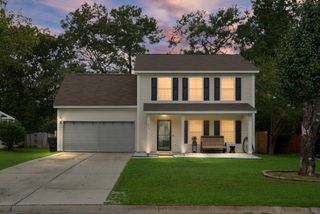
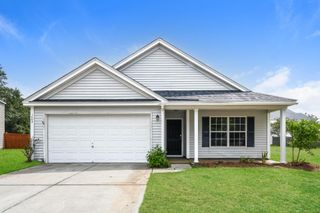
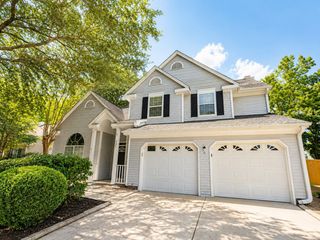
MOVE-IN READY and loaded with updates! Welcome to 401 Beverly Drive, tucked into an established Summerville neighborhood on one of the LARGEST HOMESITES in the community -- a HUGE FENCED YARD on .32 acres with a SHED for extra storage. Inside, you'll find FRESH PAINT throughout, NEW CARPET, NEW LVP FLOORING, NEW CEILING FANS, and UPGRADED LIGHTING. The kitchen also features NEW STAINLESS APPLIANCES -- just unpack and enjoy.The newer HVAC and ROOF will provide peace of mind!The spacious OWNER'S SUITE impresses with a VAULTED CEILING, WALK-IN CLOSET, and a private bath with SEPARATE SHOWER AND GARDEN TUB. Secondary bedrooms are generously sized, and the versatile FROG/BONUS ROOM offers endless flexibility -- perfect as a FOURTH BEDROOM, MEDIA ROOM, home office, or playroom.A 2-CAR GARAGE completes the package. The neighborhood shines with tree-lined streets, sidewalks perfect for evening strolls, and pride of ownership throughout. Residents enjoy a COMMUNITY POOL, PLAYGROUNDS, and scenic ponds. LOCATION, LOCATION, LOCATION: Quick access to the Dorchester Road and Trolley Road corridors, shopping, dining, hospitals, and everyday conveniences. Zoned for sought-after DORCHESTER DISTRICT 2 schools, just a short drive to HISTORIC DOWNTOWN SUMMERVILLE'S boutiques and restaurants, with an easy hop to Charleston's beaches, job centers, Boeing, the Air Force Base and the airport.
- Listing Status:
- Active
- Date Added:
- July 16, 2026
- Data Last Updated:
- August 11, 2026 at 2:08AM
- Listing Office:
- Century 21 Properties Plus :
- MLS ID:
- 26020366

- General: LightingNoShed(s)
- Style: Traditional
- Parking: 2 Car GarageGarage Door Opener
- General: Vinyl Siding2Slab
- Originating MLS: CHS Regional MLS
- County: Dorchester
- Fencing: PrivacyFence - Wooden Enclosed
- Utilities: Dominion EnergySummerville CPW
- Water: Public
- Sewer: Public Sewer
- Source: CHS Regional MLS
This listing courtesy of Century 21 Properties Plus
Monthly Payment
- Principal & Interest $
- Property Taxes $
- Home Insurance $
- VA Funding Fee $

 New - 21 hours ago