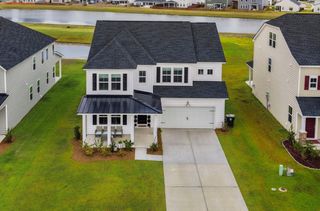
408 Radiant Blue Way, Summerville, SC 29486
- 5 beds |
- 3 baths |
- 2,742 sqft
 Single-Family Home
  Built in 2025
  3,049sqft lot
 3 car garage
  $186/sqft
  Listed 5 months ago
Property Description
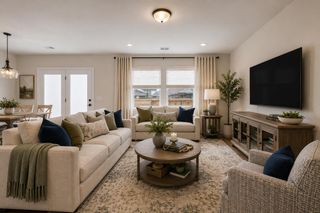
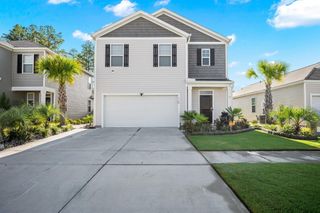
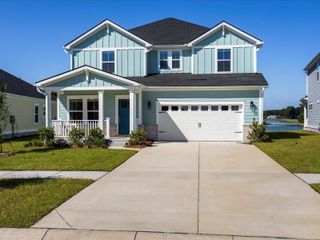
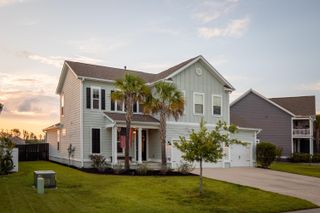
Beautifully designed 5 bedroom, 3.5 bath LAKEFRONT home available NOW. The Jamestown has thoughtfully planned layout which includes a convenient first floor guest suite complete with a full bath, perfect for visitors. The living areas offer an open and inviting feel, highlighted by a well-appointed kitchen featuring abundant cabinetry for storage and organization. The tandem 3 car garage space provides added flexibility, ideal for an extra vehicle, golf cart, workshop, gym area, or additional storage. Upstairs, you'll find the remaining bedrooms along with a generous loft area, great for a second living room, playroom, or home office. This home includes Whirlpool(r) appliances, gutters, whole-home blinds, and a full irrigation system. Located in Cane Bay, a master-planned community builtaround a 300-acre lake with trails and outdoor recreation. Enjoy convenient dining and shopping with access to Hwy 17, I 26, downtown Summerville, and Lake Moultrie.
- Listing Status:
- Pending
- Date Added:
- March 6, 2026
- Data Last Updated:
- August 11, 2026 at 11:09PM
- Listing Office:
- Meritage Homes :
- MLS ID:
- 26006666

- General: Ceiling - SmoothTray Ceiling(s)Kitchen IslandEat-in KitchenEntrance FoyerGreatLoftOfficePantry
- Rooms: Eat-In-KitchenFoyerGreatLaundryLoftOfficePantry
- Laundry: Gas Dryer HookupWasher HookupLaundry Room
- Flooring: CarpetLuxury Vinyl
- A/C: Central Air
- Heating: CentralNatural Gas
- Eco/Green Feature: HVACInsulation
- General: Lawn IrrigationRain GuttersWhirlpool
- Style: Traditional
- Parking: 3 Car GarageGarage Door Opener
- Roofing: Architectural
- Windows: Window TreatmentsENERGY STAR Qualified Windows
- General: Cement Siding2Raised Slab
- Originating MLS: CHS Regional MLS
- County: Berkeley
- Utilities: BCW & SABerkeley Elect Co-OpDominion Energy
- Water: Public
- Sewer: Public Sewer
- Source: CHS Regional MLS
This listing courtesy of Meritage Homes
Monthly Payment
- Principal & Interest $
- Property Taxes $
- Home Insurance $
- VA Funding Fee $

 New - 1 day ago