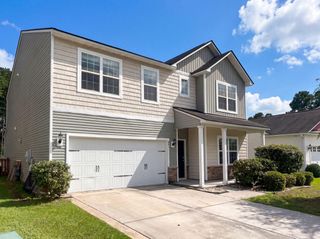
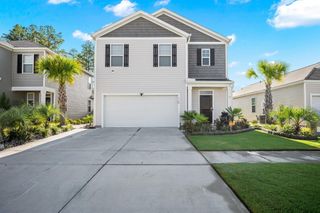
418 Fox Sparrow Court, Summerville, SC 29486
- 5 beds |
- 4 baths |
- 2,675 sqft
 Single-Family Home
  Built in 2021
  7,841sqft lot
 2 car garage
  $181/sqft
  Listed 27 days ago
Property Description
Welcome to 418 Fox Sparrow, where comfort, style, and the vibrant Nexton lifestyle come together. This move-in ready home sits on a private corner lot with a fenced backyard, screened porch, and built-in grill--perfect for relaxing or entertaining. Inside, you'll find an open floor plan with luxury vinyl plank flooring, designer lighting, a gas fireplace, and a gourmet kitchen featuring quartz countertops, stainless steel appliances, a walk-in pantry, and butler's pantry. A first-floor bedroom and full bath offer added flexibility, while the spacious owner's suite provides a spa-like retreat. Enjoy resort-style amenities including a pool, clubhouse, walking trails, and a neighborhood lake.Walk or take your golf cart to Publix, Starbucks, Chick-fil-A, restaurants, and shops, with I-26 and top-rated schools just minutes away. Even better, the seller is highly motivated and is willing to assist qualified buyers with closing costs, making this an outstanding opportunity to own a beautiful, nearly new home while reducing your upfront expenses. This isn't just another house; it's a lifestyle of comfort, convenience, and lasting value in one of the fastest-growing and most sought-after communities in the Charleston area. Schedule your private showing today and discover why 418 Fox Sparrow Court is the perfect place to call home.
- Listing Status:
- Active
- Date Added:
- July 14, 2026
- Data Last Updated:
- August 11, 2026 at 4:07AM
- Listing Office:
- AgentOwned Realty :
- MLS ID:
- 26020165

- General: Outdoor KitchenRain Gutters
- Style: Traditional
- Parking: 2 Car Garage
- Roofing: Architectural
- General: Vinyl Siding2Slab
- Originating MLS: CHS Regional MLS
- County: Berkeley
- Fencing: Rear OnlyWood
- Utilities: BCW & SABerkeley Elect Co-OpDominion Energy
- Water: Public
- Sewer: Public Sewer
- Source: CHS Regional MLS
This listing courtesy of AgentOwned Realty
Monthly Payment
- Principal & Interest $
- Property Taxes $
- Home Insurance $
- VA Funding Fee $

 New - 23 hours ago