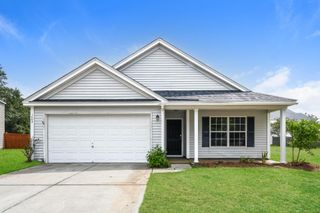
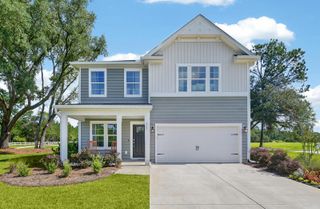
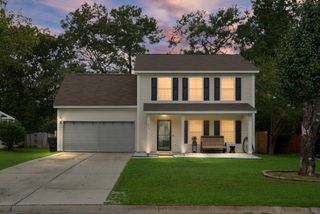
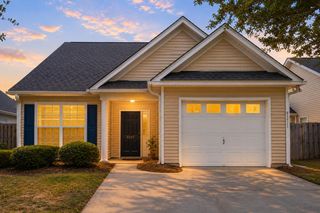
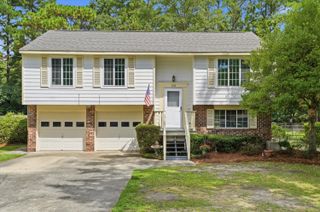
421 Savannah River Drive, Summerville, SC 29485
- 3 beds |
- 3 baths |
- 1,576 sqft
 Single-Family Home
  Built in 2015
  2,178sqft lot
 1 car garage
  $213/sqft
  Listed 17 days ago
Property Description
Experience elevated Lowcountry living in this beautifully reimagined Summerville home, where timeless style meets modern luxury. Every detail has been thoughtfully updated, including a brand-new roof, new HVAC (2025), fresh designer paint, luxury LVP flooring, plush new carpet, and sophisticated lighting throughout. The stunning chef-inspired kitchen is the centerpiece of the home, featuring elegant quartz countertops, sleek stainless steel appliances, and refined finishes that make everyday living and entertaining effortless.Step outside to a private backyard retreat that backs to HOA-owned wooded greenspace, creating a peaceful setting with exceptional privacy.Located just minutes from the charm of historic downtown Summerville, premier shopping, dining, and entertainment, this sought-after sidewalk community offers resort-style amenities including a clubhouse, sparkling pool, dog park, and scenic walking trails. With every major upgrade already complete, this exceptional home delivers the perfect blend of luxury, comfort, and convenience--simply move in and enjoy.
- Listing Status:
- Active
- Date Added:
- July 24, 2026
- Data Last Updated:
- August 10, 2026 at 5:06PM
- Listing Office:
- AgentOwned Realty :
- MLS ID:
- 26021212

- General: None
- Style: Traditional
- Parking: 1 Car Garage
- Roofing: Architectural
- General: Vinyl Siding2Slab
- Originating MLS: CHS Regional MLS
- County: Charleston
- Utilities: Dominion Energy
- Water: Public
- Sewer: Public Sewer
- Source: CHS Regional MLS
This listing courtesy of AgentOwned Realty
Monthly Payment
- Principal & Interest $
- Property Taxes $
- Home Insurance $
- VA Funding Fee $

 New - 12 hours ago