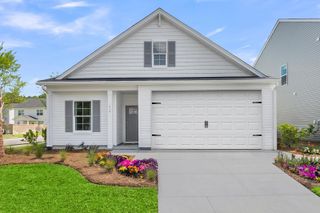
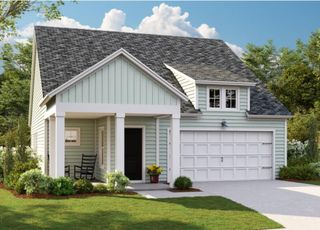
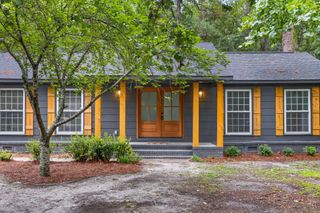
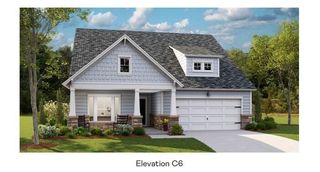
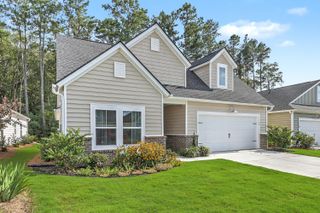
428 Watergrass Way, Summerville, SC 29485
- 3 beds |
- 2 baths |
- 1,717 sqft
 Single-Family Home
  Built in 2017
  6,098sqft lot
 1 car garage
  $248/sqft
  Listed 1 month ago
Property Description
Every Great Story Starts Somewhere. Yours Starts Here Picture it: a tree-lined street, crepe myrtles in full bloom, a white picket fence, and a front porch built for morning coffee and evening conversations with neighbors who feel like family. Step inside, where open-concept living meets cozy comfort. From foyer to primary suite, the true ONE STORY Sassafras floorplan by Stanley Martin is designed to maximize flow without losing the charm that makes ranch life so desirable. Then take the story outdoors. The Village at Summers Corner offers walking trails, greenspaces, and parks, a 95-acre freshwater lake for kayaking and fishing, and a pool with splash pad and more to come - The Club is set to become the largest community pool in South Carolina.Become a regular at the farmers markets, food trucks, or at the Corner House neighborhood restaurant where friends and neighbors are drawn together. Then, after a long day, sit out back under a twinkle-lit sky and savor that you get to call this slice of paradise home. The next chapter is yours to write. Come see where the story takes you. More to the the story: Zoned for Dorchester District 2 schools - PLUS, Sand Hill Elementary AND Rollings School of the Arts are a quick morning stroll from home! Let's not forget that the Performing Arts Center, adjacent to Sand Hill/Rollings! If you love the arts - then take full advantage of all of the programs/events! From here, you're close to everything the Lowcountry has to offer - downtown Summerville, downtown Charleston, beaches, historic plantations and many workplaces such as Volvo, Boeing, Mercedes, Charleston Air Force Base and more. Besides the neighborhood restaurant, Publix supermarket is underway across the street.
- Listing Status:
- Active
- Date Added:
- July 6, 2026
- Data Last Updated:
- August 10, 2026 at 8:06PM
- Listing Office:
- EXP Realty LLC :
- MLS ID:
- 26019296

- General: None
- Style: CottageRanchTraditional
- Parking: 1 Car GarageDetachedOff Street
- Roofing: Architectural
- General: Cement Siding1Raised Slab
- Originating MLS: CHS Regional MLS
- County: Dorchester
- Fencing: WoodFence - Wooden Enclosed
- Water: Public
- Sewer: Public Sewer
- Source: CHS Regional MLS
This listing courtesy of EXP Realty LLC
Monthly Payment
- Principal & Interest $
- Property Taxes $
- Home Insurance $
- VA Funding Fee $

 New - 2 days ago