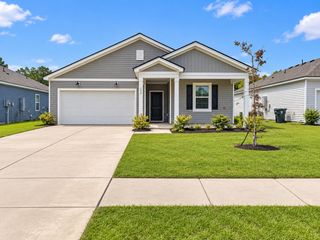
434 Cedarview Road, Summerville, SC 29486
- 4 beds |
- 2 baths |
- 1,768 sqft
 Single-Family Home
 Built in 2022
 6,534sqft lot
 2 car garage
 $235/sqft
 Listed 25 days ago
Property Description
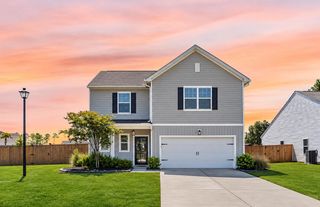
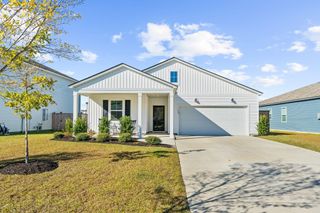
Newer construction, but FAR from builder grade! Welcome to 434 Cedarview Rd, a charming 2022-built Cali floor plan featuring four bedrooms, two bathrooms and a two-car garage with an epoxy-coated floor. Enjoy easy single-story living with so many of those ''someday'' wish list projects already beautifully finished.The open layout seamlessly connects the kitchen, dining and living spaces, where a custom shiplap fireplace and built-in entertainment center create a cozy focal point. Light oak LVP throughout keeps the home feeling bright and airy, while granite countertops, stainless steel appliances, designer pendant lighting, a large island and a custom pantry make the kitchen as practical as it is pretty.The primary suite deserves a moment of its own. A beautiful accent wall and cusbarn door set the tone, while the ensuite features an expanded, custom-tiled shower, custom tile flooring, an upgraded double vanity and a built-in hamper. A custom-designed closet completes this retreat, where even the everyday details feel a little more special. Thoughtful touches continue with a stylishly custom secondary bathroom that's both timeless and trendy with upgraded vanity, tile and trim and an updated laundry room with a matching barn door. A built-in Murphy bed and sofa combo gives the fourth bedroom added flexibility. Out back, the screened-in porch invites slow mornings and cozy evenings overlooking the fully fenced yard, woods and peaceful pond. Enjoy resort-style amenities just a short stroll from your door, or hop on the golf cart to explore Cane Bay's extensive trail system. Shops, restaurants and the YMCA are just minutes away. With no extra time needing wasted in the aisles shopping for your home projects, all that's left to do is just unpack and relax!
- Listing Status:
- Active
- Date Added:
- October 15, 2026
- Data Last Updated:
- November 9, 2026 at 9:06PM
- Listing Office:
- The Firm Real Estate Company :
- MLS ID:
- 26028344

- General: Rain Gutters
- Style: RanchTraditional
- Parking: Off Street2 Car Garage
- Roofing: Fiberglass
- General: Vinyl Siding1Slab
- Originating MLS: CHS Regional MLS
- County: Berkeley
- Fencing: Wood
- Utilities: BCW & SABerkeley Elect Co-OpDominion Energy
- Water: Public
- Sewer: Public Sewer
- Source: CHS Regional MLS
This listing courtesy of The Firm Real Estate Company
Monthly Payment
- Principal & Interest $
- Property Taxes $
- Home Insurance $
- VA Funding Fee $

 New - 15 hours ago