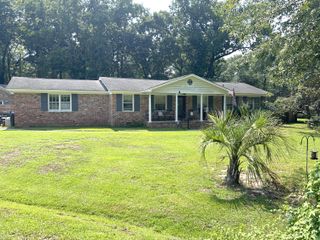
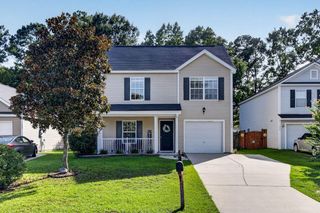
469 Courtland Drive, Summerville, SC 29486
- 3 beds |
- 2 baths |
- 1,385 sqft
 Single-Family Home
  Built in 1999
  6,098sqft lot
 1 car garage
  $201/sqft
  Listed 25 days ago
Property Description
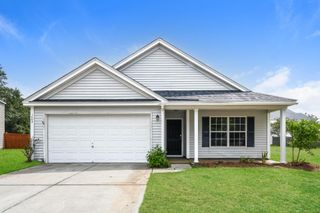
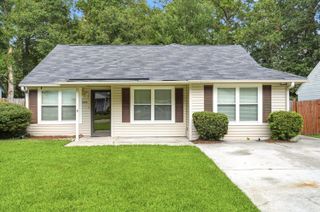
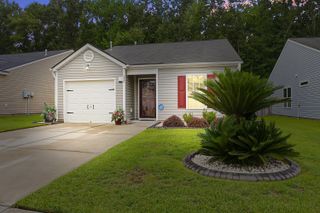
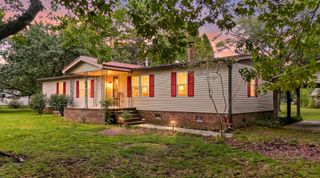
Welcome home to 469 Courtland Drive! This beautifully maintained, move-in ready 3 bedroom, 2 bath home is the perfect blend of comfort, convenience, and value. Open floor plan with vaulted ceilings, abundant natural light, a cozy fireplace, and durable flooring throughout the main living areas, this home is designed for everyday living and entertaining. The spacious kitchen offers ample cabinetry, a convenient eat-in dining area, and new flooring, while the primary suite features a walk-in closet and private bath with a relaxing garden tub. Upstairs, a versatile loft provides the perfect space for a home office, playroom, guest suite, or media room, along with additional storage. Step outside to the screened porch overlooking a private, wooded backyard--an ideal settinfor morning coffee, evening gatherings, or simply enjoying the peaceful surroundings. The fully fenced backyard also includes a storage shed that conveys with the sale. Additional updates include a new garage door opener, making this home truly move-in ready. Conveniently located just minutes from I-26, Nexton, and Carnes Crossroads, you'll enjoy quick access to grocery stores, shopping, dining, medical facilities, and everything Summerville has to offer. Whether you're a first-time homebuyer, looking to downsize, or searching for a low-maintenance home in a prime location, this property checks all the boxes. No flood insurance is required. Don't miss your opportunity to make this wonderful home yours!
- Listing Status:
- Active
- Date Added:
- July 16, 2026
- Data Last Updated:
- August 11, 2026 at 1:06AM
- Listing Office:
- Century 21 Properties Plus :
- MLS ID:
- 26020432

- General: None
- Style: Traditional
- Parking: 1 Car Garage
- Roofing: Architectural
- General: Vinyl Siding1Crawl Space
- Originating MLS: CHS Regional MLS
- County: Berkeley
- Fencing: Wood
- Water: Public
- Sewer: Public Sewer
- Source: CHS Regional MLS
This listing courtesy of Century 21 Properties Plus
Monthly Payment
- Principal & Interest $
- Property Taxes $
- Home Insurance $
- VA Funding Fee $

 New - 20 hours ago