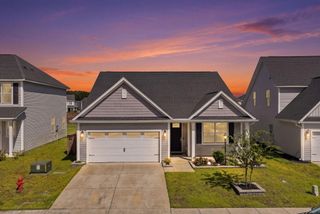
477 Eastern Isle Avenue, Summerville, SC 29486
- 2 beds |
- 2 baths |
- 1,594 sqft
 Single-Family Home
  Built in 2013
  7,841sqft lot
 2 car garage
  $226/sqft
  Listed 7 days ago
Property Description
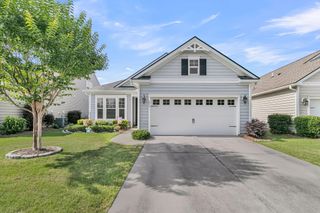
Enjoy low-maintenance, resort-inspired living at 477 Eastern Isle Avenue in Del Webb at Cane Bay, a premier 55+ community. The monthly HOA includes gated access, high-speed internet, lawn maintenance, and an impressive array of amenities, including a grand clubhouse, fitness center, indoor and outdoor pools, tennis, pickleball, and a full-time lifestyle director.This bright, well-maintained home features attractive curb appeal, a welcoming front porch, abundant natural light, and a split-bedroom floorplan with no carpet. Wood flooring flows through the main living areas, with LVP in the bedrooms and study. The open kitchen offers granite countertops, tile backsplash, and a breakfast bar with pendant lighting, while wainscoting adds character to the dining area.The spacious primary suitfeatures a tray ceiling and ensuite bath with oversized shower, double vanity, dressing station, and walk-in closet. A secondary bedroom and flexible study with French doors provide comfortable space for guests or an office. Enjoy outdoor living from the screened porch and covered patio, both with PebbleTec flooring and views of the landscaped yard and berm. A dedicated laundry room, updated lighting, and two-car garage add everyday convenience. Schedule your showing today!
- Listing Status:
- Active
- Date Added:
- September 15, 2026
- Data Last Updated:
- September 22, 2026 at 3:08PM
- Listing Office:
- Pratt & Company Real Estate :
- MLS ID:
- 26025874

- General: Lawn IrrigationRain Gutters
- Style: RanchTraditional
- Parking: 2 Car GarageAttached
- Roofing: Architectural
- General: Vinyl Siding1Slab
- Originating MLS: CHS Regional MLS
- County: Berkeley
- Utilities: BCW & SABerkeley Elect Co-OpDominion Energy
- Water: Public
- Sewer: Public Sewer
- Source: CHS Regional MLS
This listing courtesy of Pratt & Company Real Estate
Monthly Payment
- Principal & Interest $
- Property Taxes $
- Home Insurance $
- VA Funding Fee $

 New - 1 day ago