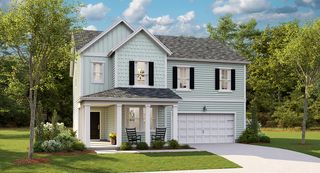
4969 Franconia Drive, Summerville, SC 29485
- 4 beds |
- 3 baths |
- 2,211 sqft
 Single-Family Home
 Built in 2004
 7,841sqft lot
 3 car garage
 $172/sqft
 Listed 10 days ago
Property Description
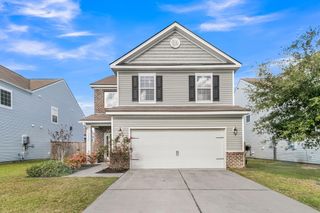
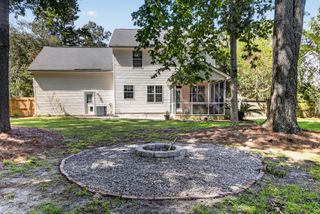
Welcome to the good life, where living on the golf course reminds you every day that life is meant to be enjoyed, especially when you find a home that has it all! This beautifully refreshed and updated home offers four bedrooms, three full bathrooms, and an open, airy floor plan that feels as spacious as it is inviting. With the primary suite and an additional guest bedroom on the main floor, plus two bedrooms and a shared full bathroom upstairs, the layout offers the perfect balance of comfort, privacy, and functionality. They just don't build them like this anymore! The three-car garage provides plenty of room for vehicles, storage, hobbies, or whatever else you can dream up. Out back, the screened-in porch invites you to slow down, relax, and enjoy beautiful weather while taking in the peaceful golf course setting. Tucked away in a quiet section of the neighborhood with no through traffic, this home offers a sense of tranquility while keeping recreation close at hand. The neighborhood pool, pickleball courts, and playground make it easy to get outside, enjoy some fresh air, and make the most of every day. And for the golf enthusiasts, imagine having the course right in your backyard, with beautiful fairway views and the opportunity to enjoy a round just moments from home. Finding a home with the right layout, the right setting, and the right lifestyle shouldn't be this easy. But every once in a while, everything lines up just right. Welcome home!
- Listing Status:
- Active
- Date Added:
- October 30, 2026
- Data Last Updated:
- November 10, 2026 at 1:06AM
- Listing Office:
- Redfin Corporation :
- MLS ID:
- 26029521

- General: Rain Gutters
- Style: Traditional
- Parking: Attached3 Car Garage
- Roofing: Asphalt
- Windows: Window Treatments - Some
- General: Vinyl SidingStone Veneer2Slab
- Originating MLS: CHS Regional MLS
- County: Dorchester
- Utilities: Summerville CPWDominion Energy
- Water: Public
- Sewer: Public Sewer
- Source: CHS Regional MLS
This listing courtesy of Redfin Corporation
Monthly Payment
- Principal & Interest $
- Property Taxes $
- Home Insurance $
- VA Funding Fee $

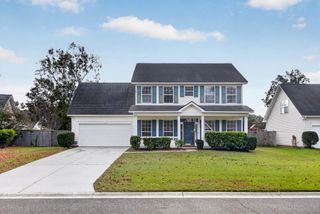
 New - 19 hours ago