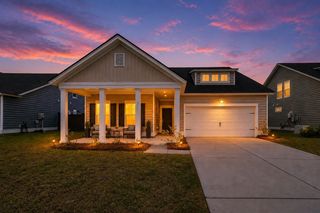
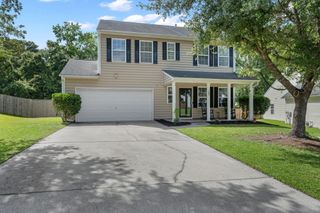
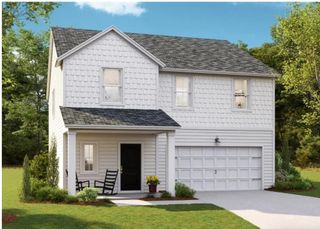
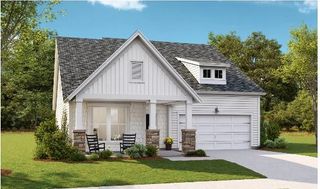
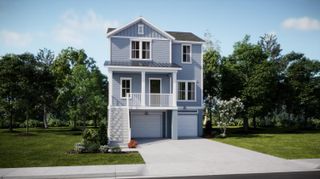
504 Ladybug Lane, Summerville, SC 29485
- 4 beds |
- 4 baths |
- 2,812 sqft
 Single-Family Home
  Built in 2018
  9,148sqft lot
 2 car garage
  $178/sqft
  Listed 24 days ago
Property Description
Jewel in the Crown offering. Custom finishes throughout. Must See. Fabulous functional floor plan. The home is accessed via the front entrance porch, which opens into an inviting entryway. Off this space, you will find a designated dining area as well as a separate office or study space. The main level continues with a contemporary, open-concept design that connects the kitchen and the family room, which features a cozy gas fireplace. Just beyond this area is a beautifully maintained yard complete with a pergola and access to a separate two-car garage.The first-floor owner's suite features twin vanities, a separate walk-in shower, spacious closets, and a separate water closet.The home's premium finishes include an upgraded wet bar, high ceilings, and luxury vinyl plank (LVP) flooring installed throughout the first floor main areas.Upstairs, a spacious and open loft area leads to a large walk-in closet and a second owner's suite, which features a stunning cathedral ceilings that maximize the room's spaciousness. Two additional well-sized bedrooms and a full bathroom with a single vanity complete the second-floor accommodations.The community is served with wonderful amenities which include exclusive access to Buffalo Lake which comprises almost 100 acres of land and water making it a spectacular community amenity. The lake is stocked with bass, bream, cat fish and more good news to share you are able to fish off the dock or simply launch a canoe or kayak and still find time for a picnic. Let the gentle ripples of the water soothe your soul and in the process discover the lakeside tranquility on offer. This wonderful opportunity with compelling pricing will not last long. Best book a showing today, before it is too late!
- Listing Status:
- Active
- Date Added:
- July 17, 2026
- Data Last Updated:
- August 10, 2026 at 8:06PM
- Listing Office:
- Carolina One Real Estate :
- MLS ID:
- 26020455

- General: None
- Style: ColonialTraditional
- Parking: 2 Car Garage
- Roofing: Architectural
- General: Cement Siding2Raised Slab
- Originating MLS: CHS Regional MLS
- County: Dorchester
- Fencing: Fence - Wooden Enclosed
- Utilities: Dominion EnergyDorchester Cnty Water and Sewer Dept
- Water: Public
- Sewer: Public Sewer
- Source: CHS Regional MLS
This listing courtesy of Carolina One Real Estate
Monthly Payment
- Principal & Interest $
- Property Taxes $
- Home Insurance $
- VA Funding Fee $

 New - 1 day ago