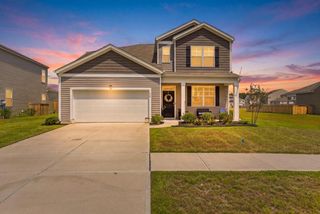
504 Spanish Wells Road, Summerville, SC 29486
- 6 beds |
- 3 baths |
- 3,065 sqft
 Single-Family Home
  Built in 2020
  8,276sqft lot
 2 car garage
  $142/sqft
  Listed 9 days ago
Property Description
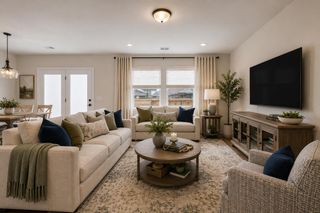
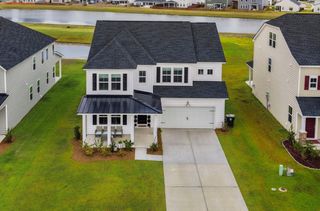
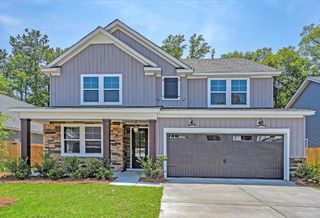
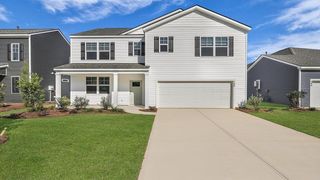
There's no more need for stress over space: six Bedrooms & 3,000+ Sq Ft of breathing roomStop tripping over clutter and wishing for room to breathe. Built in 2020, 504 Spanish Wells Road delivers the rare blend of spacious comfort and affordability. Featuring six bedrooms, three full bathrooms, and a flex room smartly designed within 3,000 square feet, this home eases the friction of feeling cramped while nestled within a welcoming community.Rather than pay for a builder's ordinary choices, make this your dream home by adding your creative and colorful touches. Natural light pours across an open-concept main floor designed for connection. The first-floor bedroom and full bath instantly solve guest logistics or long-term visitor comfort...while a dedicated flex space can anchor a remote career or study headquarters. Upstairs, the primary retreat and ensuite offer privacy and comfort. Just beyond the family room's sliding glass doors step into a fully fenced yard that backs directly to tranquil community green space. Gardeners will appreciate the raised organic beds and mature blackberry bushes and banana trees. Rest easy knowing your new HVAC condenser should offer years of pleasant relief from the summer heat and a high-efficiency tankless water heater will save energy by heating water only on demand. Placed within Lindera Preserve at Cane Bay Plantation, you will find the convenience of grocery and retail shopping, neighborhood pools, interconnecting trails, plus the Cane Bay Family YMCA and Berkeley County Library under ten minutes from your driveway. Priced to sell as-is--don't miss the chance to build instant equity in one of the area's most sought-after communities!
- Listing Status:
- Active
- Date Added:
- August 1, 2026
- Data Last Updated:
- August 10, 2026 at 5:06PM
- Listing Office:
- Realty ONE Group Coastal :
- MLS ID:
- 26021984

- General: Garden
- Style: Traditional
- Parking: 2 Car GarageGarage Door Opener
- Roofing: Asphalt
- General: Vinyl Siding2Slab
- Originating MLS: CHS Regional MLS
- County: Berkeley
- Fencing: PrivacyRear Only
- Utilities: BCW & SABerkeley Elect Co-OpDominion Energy
- Water: Public
- Sewer: Public Sewer
- Source: CHS Regional MLS
This listing courtesy of Realty ONE Group Coastal
Monthly Payment
- Principal & Interest $
- Property Taxes $
- Home Insurance $
- VA Funding Fee $

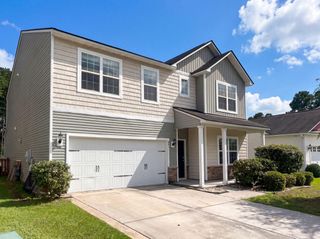
 New - 13 hours ago