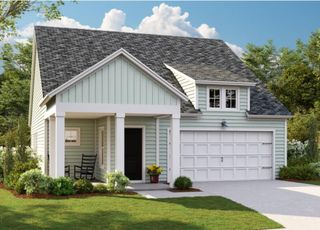
5056 Carrington Court, Summerville, SC 29485
- 3 beds |
- 2 baths |
- 1,637 sqft
 Single-Family Home
  Built in 2007
  7,405sqft lot
 1 car garage
  $214/sqft
  Listed 12 days ago
Property Description
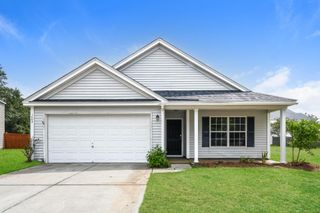
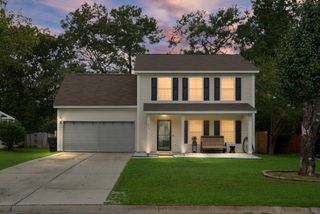
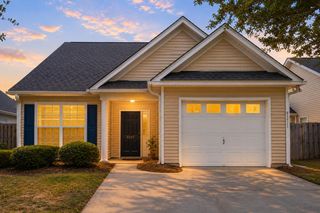
Welcome to 5056 Carrington Court in the desirable Woodlands section of Wescott Plantation! This well-maintained 3-bedroom, 2-bath, one-story ranch offers comfortable living with an open floor plan, soaring vaulted ceilings, and thoughtful updates throughout.The spacious family room features beautiful wood flooring, a cozy fireplace, and flows seamlessly into the kitchen and dining area, creating the perfect space for everyday living and entertaining. The kitchen offers abundant cabinet and counter space, a breakfast bar, stainless steel appliances, and overlooks the main living area so you're always part of the conversation.The private owner's suite includes a large walk-in closet and an en suite bath with dual vanities. Brand new carpet has just been installed in the bedrooms andhallway, giving the home a fresh, move-in-ready feel. Even better, the roof was replaced this week, providing peace of mind for years to come. Step outside to enjoy the fully fenced backyard, complete with mature shade trees, a gazebo-covered patio, and a fire pit, making it an ideal space for relaxing, grilling, or gathering with friends and family. Located in the highly sought-after Wescott Plantation community, you'll enjoy convenient access to shopping, dining, golf, Boeing, Joint Base Charleston, Charleston International Airport, and Historic Downtown Summerville. Don't miss this opportunity to own an updated, move-in-ready home in one of Summerville's most convenient neighborhoods!
- Listing Status:
- Active
- Date Added:
- July 29, 2026
- Data Last Updated:
- August 10, 2026 at 2:08PM
- Listing Office:
- Carolina One Real Estate :
- MLS ID:
- 26021564

- General: Rain Gutters
- Style: Ranch
- Parking: 1 Car GarageAttachedOff StreetGarage Door Opener
- Roofing: Architectural
- General: Vinyl Siding1Slab
- Originating MLS: CHS Regional MLS
- County: Dorchester
- Fencing: PrivacyWoodFence - Wooden Enclosed
- Utilities: Dominion EnergyDorchester Cnty Water and Sewer Dept
- Water: Public
- Sewer: Public Sewer
- Source: CHS Regional MLS
This listing courtesy of Carolina One Real Estate
Monthly Payment
- Principal & Interest $
- Property Taxes $
- Home Insurance $
- VA Funding Fee $

 New - 1 day ago