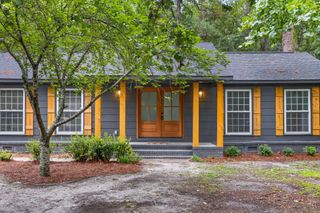
5095 Thornton Drive, Summerville, SC 29485
- 3 beds |
- 3 baths |
- 1,552 sqft
 Single-Family Home
  Built in 2005
  6,970sqft lot
 1 car garage
  $220/sqft
  Listed 1 month ago
Property Description
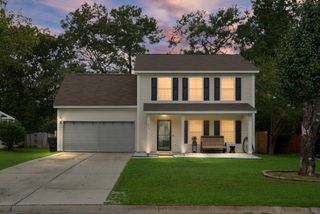
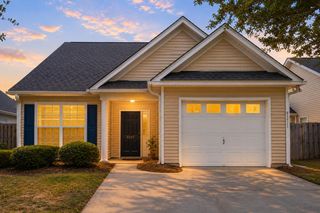
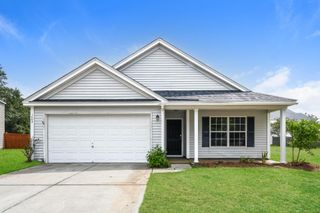
***Ask about the possibility of receiving 1% reduction in interest rate and free refi.*** Welcome to Woodlands at Wescott, where this inviting Summerville home offers a comfortable layout, stylish finishes, and a location that makes everyday living easy. With a deep front yard, a spacious driveway, and a charming front porch, this home has curb appeal and a warm welcome from the moment you arrive.Step inside to discover a bright and open interior filled with natural light and attractive LVP flooring throughout the main living areas. The family room provides a comfortable place to gather and flows to the kitchen and dining area, creating a layout that is ideal for both everyday living and entertaining. The kitchen features stainless steel appliances, lovely cabinetry and countertopsan apron front sink, and a sunny dining area with access to the backyard. A powder room and a laundry room with additional storage add convenience to the main level. Upstairs, the spacious primary suite offers a relaxing retreat with an en suite bathroom and a walk-in closet. Two additional bedrooms and a full bathroom provide plenty of room for family, guests, or a home office. Outside, the fenced backyard offers a wonderful space to enjoy outdoor gatherings, pets, play, or simply relaxing in your own outdoor space. Conveniently located within 5 miles of Fort Dorchester High School, grocery stores, and a variety of dining options, this home is also just 6 miles from Bosch, 7.2 miles from historic downtown Summerville, and just over 8 miles from Joint Base Charleston. This is an opportunity to enjoy a great home in a location that keeps you close to everything you need. *Some images have been virtually enhanced.
- Listing Status:
- Active
- Date Added:
- July 10, 2026
- Data Last Updated:
- August 10, 2026 at 2:08PM
- Listing Office:
- Matt O'Neill Real Estate :
- MLS ID:
- 26019813

- General: None
- Style: Traditional
- Parking: 1 Car GarageAttached
- Roofing: Architectural
- General: Vinyl Siding2Raised Slab
- Originating MLS: CHS Regional MLS
- County: Dorchester
- Fencing: PrivacyWood
- Utilities: Dominion EnergyDorchester Cnty Water and Sewer Dept
- Water: Public
- Sewer: Public Sewer
- Source: CHS Regional MLS
This listing courtesy of Matt O'Neill Real Estate
Monthly Payment
- Principal & Interest $
- Property Taxes $
- Home Insurance $
- VA Funding Fee $

 New - 2 days ago