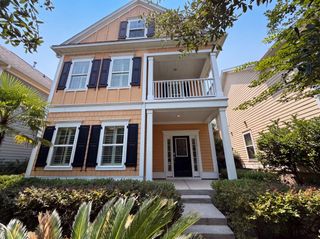
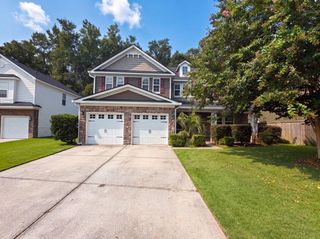
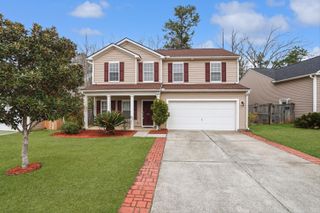
514 Tarleton Drive, Summerville, SC 29483
- 4 beds |
- 3 baths |
- 2,718 sqft
 Single-Family Home
  Built in 2016
  7,405sqft lot
 2 car garage
  $151/sqft
  Listed 1 month ago
Property Description
Now offered at $409,999, 514 Tarleton Drive delivers approximately 2,718 sq. ft. of flexible living space--about $151 per sq. ft. The 4-bedroom, 2.5-bath layout includes a first-floor primary suite and laundry room, three upstairs bedrooms, a spacious loft, separate dining room, and an open family room and kitchen with vaulted ceilings. A roof installed in 2024 adds meaningful long-term value. Enjoy a screened porch, extended stamped-concrete patio, two-car garage, and Reminisce amenities including a pool, park, and RV/boat storage. Located in the Dorchester District Two school district with convenient access to Downtown Summerville, shopping, dining, and I-26.living area.Step outside to enjoy the screened porch overlooking the backyard and extended stamped concrete patio. Enjoy neighborhood amenities including a community pool, while being conveniently located just minutes from Historic Downtown Summerville, shopping, dining, schools, and easy access to I-26 for commuting to Charleston. If you've been searching for a spacious home with flexible living areas, a first-floor primary suite, and a fantastic Summerville location, this home is one you won't want to miss! The roof was also replaced in 2024 adding additional peace of mind.
- Listing Status:
- Active
- Date Added:
- July 8, 2026
- Data Last Updated:
- August 11, 2026 at 12:06AM
- Listing Office:
- Carolina One Real Estate :
- MLS ID:
- 26019465

- General: None
- Style: Traditional
- Parking: 2 Car Garage
- General: Vinyl Siding2Slab
- Originating MLS: CHS Regional MLS
- County: Dorchester
- Utilities: Berkeley Elect Co-OpDorchester Cnty Water and Sewer DeptDorchester Cnty Water Auth
- Water: Public
- Sewer: Public Sewer
- Source: CHS Regional MLS
This listing courtesy of Carolina One Real Estate
Monthly Payment
- Principal & Interest $
- Property Taxes $
- Home Insurance $
- VA Funding Fee $

 New - 3 days ago