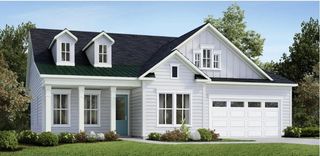
537 Marsh Cove Circle, Summerville, SC 29486
- 3 beds |
- 3 baths |
- 2,722 sqft
 Single-Family Home
  Built in 2024
  6,098sqft lot
 2 car garage
  $233/sqft
  Listed 11 days ago
Property Description
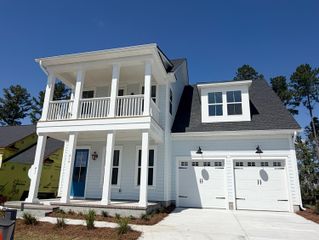
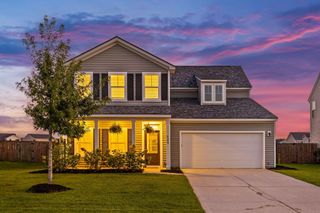
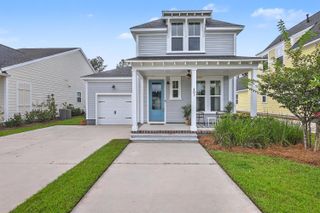
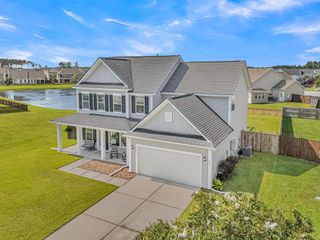
Exceptionally Maintained, Like-New Home in Sought-After Active Adult Gated Community.Built in 2024, this like-new home means no need to wait for new construction. Experience all the benefits of a nearly-new residence in Four Seasons, one of the area's best 55+ active adult communities. Step inside to a bright and airy open floor plan filled with natural light throughout.Upon arrival, you're welcomed into a spacious foyer, with the guest bedroom and private bathroom just to the right. Continue past a dedicated office with elegant French doors, ideal for working from home or pursuing a hobby.From there, step into a beautiful open living area, anchored by a cozy gas fireplace and built-in shelving. The room flows seamlessly into a luxurious gourmet kitchen featuring a large island that overlooks the great room, perfect for entertaining guests and hosting family gatherings. Tucked off to the back of the home for added privacy, the primary suite offers a nice-sized bedroom retreat complete with an en-suite bath, dual vanities, a walk-in tiled shower, and a generous walk-in closet with custom shelving. Upstairs, a versatile loft provides flexible bonus space, complemented by a third bedroom and full bath, a wonderful escape for visiting loved ones or grandkids. Savor Carolina evenings on the covered porch, with the option to screen it in for even more year-round comfort, or fence in your backyard for added peace of mind. Four Seasons is known for its state-of-the-art amenities and activities to suit every interest. There's truly something for everyone to enjoy! Don't miss your chance to make this exceptional active adult community home your own!
- Listing Status:
- Active
- Date Added:
- September 11, 2026
- Data Last Updated:
- September 22, 2026 at 7:07PM
- Listing Office:
- The Boulevard Company :
- MLS ID:
- 26025560

- General: None
- Style: Traditional
- Parking: 2 Car GarageAttached
- Roofing: Architectural
- General: Vinyl Siding2Raised Slab
- Originating MLS: CHS Regional MLS
- County: Berkeley
- Utilities: BCW & SADominion Energy
- Water: Public
- Sewer: Public Sewer
- Source: CHS Regional MLS
This listing courtesy of The Boulevard Company
Monthly Payment
- Principal & Interest $
- Property Taxes $
- Home Insurance $
- VA Funding Fee $

 New - 2 days ago