558 Holiday Drive, Summerville, SC 29483
- 3 beds |
- 2 baths |
- 1,752 sqft
 Single-Family Home
  Built in 2005
  9,148sqft lot
 2 car garage
  $203/sqft
  Listed 25 days ago
Property Description
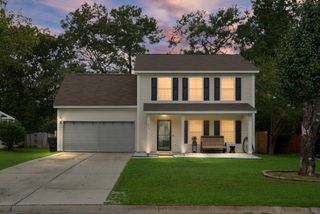
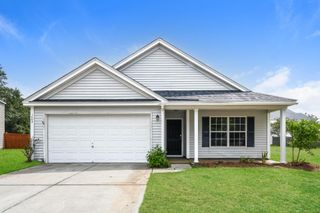
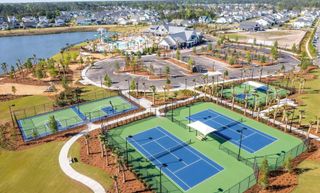
Welcome to 558 Holiday Drive, a beautifully maintained one-story ranch home in the Weatherstone community, one of Summerville's most convenient locations. Situated on a desirable corner lot with beautiful curb appeal, this move-in ready home is tucked just behind Azalea Square Shopping Center, only five minutes from Nexton, and offers quick access to I-26 for an easy commute. Inside, the open, light-filled floor plan features a spacious family room that flows seamlessly into the kitchen and dining area, creating the perfect space for everyday living and entertaining. Just off the family room is a dedicated office/flex room, ideal for working from home, a playroom, or hobby space. The private primary suite features a walk-in closet and a spacious en suite bathroom with dual vanities,while the secondary bedrooms provide comfortable accommodations for family or guests. Step outside to enjoy a large, privately fenced backyard with plenty of room for entertaining, gardening, pets, or even storing a boat behind the fence. One of the home's standout features is its location directly across from the community pool and neighborhood amenities, as well as the beautifully landscaped pond and common green space, making it easy to enjoy everything Weatherstone has to offer. Located just minutes from Historic Downtown Summerville, Azalea Square, Nexton, shopping, dining, parks, schools, and major commuter routes, this home offers the perfect blend of comfort, convenience, and Lowcountry living.
- Listing Status:
- Active
- Date Added:
- July 16, 2026
- Data Last Updated:
- August 11, 2026 at 1:06AM
- Listing Office:
- Coldwell Banker Realty :
- MLS ID:
- 26020331

- General: Lawn Irrigation
- Style: RanchTraditional
- Parking: 2 Car GarageAttached
- Roofing: Asphalt
- Windows: Window Treatments
- General: Vinyl Siding1Slab
- Originating MLS: CHS Regional MLS
- County: Berkeley
- Fencing: PrivacyFence - Wooden Enclosed
- Utilities: Dominion EnergySummerville CPW
- Water: Public
- Sewer: Public Sewer
- Source: CHS Regional MLS
This listing courtesy of Coldwell Banker Realty
Monthly Payment
- Principal & Interest $
- Property Taxes $
- Home Insurance $
- VA Funding Fee $

 New - 1 day ago