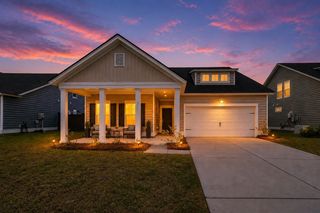
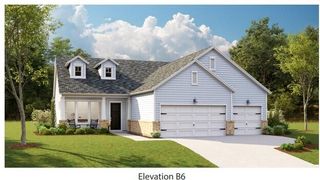
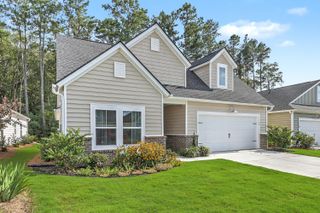
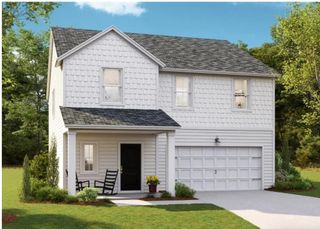
6001 Liddington Court, Summerville, SC 29485
- 3 beds |
- 3 baths |
- 2,510 sqft
 Single-Family Home
  Built in 2012
  10,454sqft lot
 2 car garage
  $153/sqft
  Listed 1 month ago
Property Description
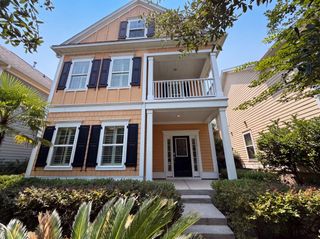
*PRICE IMPROVEMENT! MOTIVATED SELLER!* OFFERING UP TO $10K IN BUYER INCENTIVES! Seller is offering up to $10k toward the buyers closing costs, prepaid expenses or interest rate buy down with an accepted offer. Don't miss this incredible opportunity to own a beautifully maintained home in the desirable Victoria Pointe community. This spacious 3-bedroom, 2.5-bath home offers over 2,500 square feet of thoughtfully designed living space with an open-concept floor plan that's perfect for both everyday living and entertaining. The versatile loft provides endless possibilities as a second living area, home office, playroom, etc.The main level features generous living and dining areas that flow seamlessly into the kitchen, creating the perfect gathering place for family and friends.The oversized corner lot offers extra outdoor space for entertaining, gardening, or simply enjoying the yard. Located in the highly regarded Dorchester District 2 school district, the home is also just minutes from everyday conveniences, including the new Publix, shopping, restaurants, and major commuter routes. If you've been looking for a well-maintained home with generous living space in a neighborhood where opportunities are limited, 6001 Liddington Court is one you'll want to see. The seller is highly motivated and ready for a quick sale, making this an exceptional value for buyers looking to move quickly.
- Listing Status:
- Active
- Date Added:
- July 3, 2026
- Data Last Updated:
- August 11, 2026 at 1:06AM
- Listing Office:
- Keller Williams Key :
- MLS ID:
- 26019102

- General: None
- Style: Traditional
- Parking: 2 Car Garage
- Roofing: Asphalt
- General: Vinyl Siding2Slab
- Originating MLS: CHS Regional MLS
- County: Dorchester
- Utilities: Dominion EnergyDorchester Cnty Water and Sewer DeptDorchester Cnty Water Auth
- Water: Public
- Sewer: Public Sewer
- Source: CHS Regional MLS
This listing courtesy of Keller Williams Key
Monthly Payment
- Principal & Interest $
- Property Taxes $
- Home Insurance $
- VA Funding Fee $

 New - 3 days ago