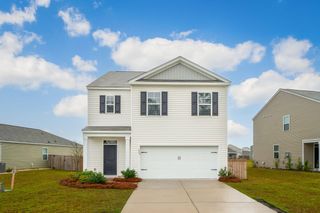
609 Squire Pope Road, Summerville, SC 29486
- 5 beds |
- 4 baths |
- 2,811 sqft
 Single-Family Home
  Built in 2021
  7,841sqft lot
 2 car garage
  $163/sqft
  Listed 7 days ago
Property Description
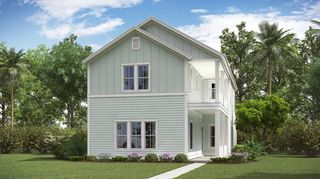
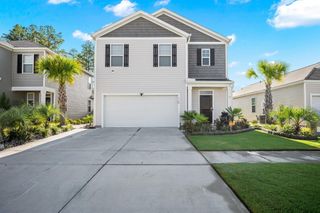
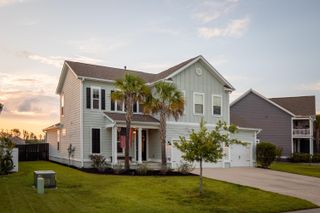
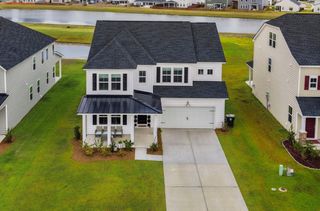
The Fanning is a stunning 5 bedroom, 3.5 bath home with 1st floor bedroom and 2 car garage. Upon entry you're greeted by beautiful laminate floors throughout downstairs, a study to the right, and an open floor plan flowing into the dining room, family room, kitchen, and breakfast room. The kitchen has a huge island with bar stool seating for 6, quartz countertops, subway tile backsplash, and staggered 36'' and 42'' white cabinetry. There is a guest bedroom downstairs with a full bath perfect for hosting. The owner's suite upstairs is huge, with a bathroom featuring dual vanities, walk in closet, and separate tub and shower. The other 3 bedrooms upstairs are very spacious and include walk in closets. The large backyard is fully fenced and includes a concrete patio great for entertaining.The neighborhood of Lindera Preserve offers lot of amenities including a resort style pool, nature walking trails, playgrounds, dog park, and a pavilion.
- Listing Status:
- Active
- Date Added:
- August 3, 2026
- Data Last Updated:
- August 10, 2026 at 4:08PM
- Listing Office:
- AgentOwned Realty Preferred Group :
- MLS ID:
- 26022057

- General: Rain Gutters
- Style: Traditional
- Parking: 2 Car GarageAttachedOff StreetGarage Door Opener
- Roofing: Architectural
- General: Vinyl Siding2Slab
- Originating MLS: CHS Regional MLS
- County: Berkeley
- Fencing: Wood
- Utilities: BCW & SABerkeley Elect Co-Op
- Water: Public
- Sewer: Public Sewer
- Source: CHS Regional MLS
This listing courtesy of AgentOwned Realty Preferred Group
Monthly Payment
- Principal & Interest $
- Property Taxes $
- Home Insurance $
- VA Funding Fee $

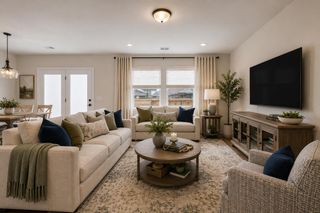
 New - 1 day ago