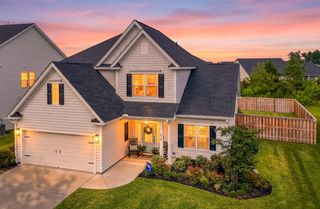
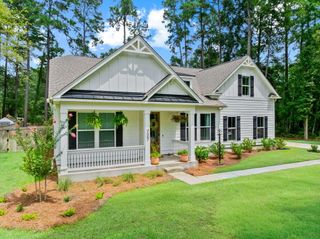
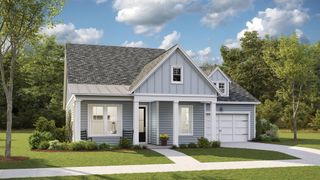
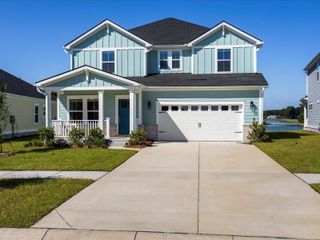
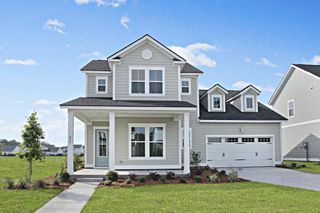
718 Twinflower Lane, Summerville, SC 29486
- 3 beds |
- 3 baths |
- 2,673 sqft
 Single-Family Home
  Built in 2026
  7,405sqft lot
 2 car garage
  $235/sqft
  Listed 11 months ago
Property Description
Move-in ready and thoughtfully designed, this beautiful home blends spacious open-concept living with timeless style and everyday functionality. At the heart of the home, the gourmet kitchen shines with a large center island, abundant cabinetry, and a convenient butler's pantry--perfect for entertaining or effortless meal preparation. The light-filled living spaces flow seamlessly to an extended screened porch, creating the ideal indoor-outdoor retreat overlooking the expansive backyard with endless possibilities. French doors open to a private study, providing the perfect work-from-home space, while the versatile flex retreat offers endless possibilities as a media room, playroom, or second living area. The oversized owner's retreat is a peaceful escape featuring abundant natural light, generous proportions, and a spa-inspired bath with a large walk-in shower. 2 secondary bedrooms upstairs have easy access to the flex space making it an ideal family zone. Nexton has a resort style pool, fitness center, club house, tennis and pickleball courts, parks, etc. New schools, and new shopping and dining are within the community.
- Listing Status:
- Active
- Date Added:
- August 28, 2025
- Data Last Updated:
- August 11, 2026 at 7:07PM
- Listing Office:
- Weekley Homes L P :
- MLS ID:
- 25023596

- General: None
- Style: Traditional
- Parking: 2 Car GarageAttached
- Roofing: Asphalt
- Windows: Thermal Windows/Doors
- General: Cement Siding2Raised Slab
- Originating MLS: CHS Regional MLS
- County: Berkeley
- Utilities: BCW & SABerkeley Elect Co-Op
- Water: Public
- Sewer: Public Sewer
- Source: CHS Regional MLS
This listing courtesy of Weekley Homes L P
Monthly Payment
- Principal & Interest $
- Property Taxes $
- Home Insurance $
- VA Funding Fee $

 New - 1 day ago