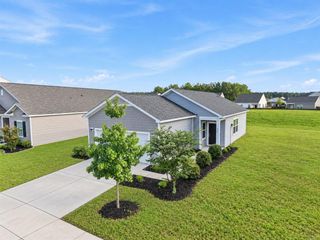
741 Sienna Way, Summerville, SC 29486
- 3 beds |
- 2 baths |
- 1,105 sqft
 Single-Family Home
 Built in 2023
 7,841sqft lot
 2 car garage
 $317/sqft
 Listed 5 days ago
Property Description
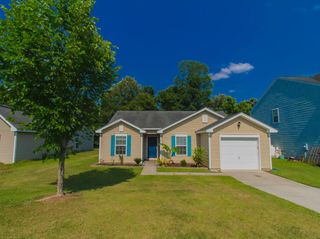
Welcome to 741 Sienna Way! This well-maintained, single-story (no stairs) 3-bedroom home in Cane Bay offers a great combination of thoughtful upgrades and features, with a peaceful pond view right in your backyard. The kitchen is well equipped for everyday living and entertaining, featuring a gas range with a 5-burner cooktop, stainless steel vent hood, and a deep farmhouse-style sink. You'll also find custom wainscoting in the dining room and hallway, along with several other custom touches throughout, including new wooden pantry shelving and a professionally designed primary closet. Outside, enjoy a beautifully maintained flower bed that wraps around the home, along with a spacious, fenced-in backyard overlooking a peaceful pond.The back patio is the perfect spot to enjoy your morning coffee or unwind in the evening while taking in the water view. There's plenty of room for pets to run and play, making the backyard just as functional as it is relaxing. The fence was installed and freshly stained in 2025, and a gutter system with a decorative rain chain adds another thoughtful touch. The two-car garage features an epoxy-coated floor, and the HVAC system has been professionally serviced every six months. The owners have taken great pride in maintaining this home, keeping up with routine maintenance and taking care of the details that make a difference and it shows throughout the property! This home is part of the Cane Bay community with more than 25 miles of walking, running, and golf cart trails, connecting residents to nearby grocery stores, shopping, and restaurants. This home is an excellent opportunity to enjoy comfortable, low maintenance living in the heart of Cane Bay!
- Listing Status:
- Active
- Date Added:
- November 4, 2026
- Data Last Updated:
- November 9, 2026 at 10:06PM
- Listing Office:
- The Boulevard Company :
- MLS ID:
- 26029951

- General: Rain Gutters
- Style: Ranch
- Parking: Off Street2 Car Garage
- Roofing: Architectural
- General: Vinyl Siding1Slab
- Originating MLS: CHS Regional MLS
- County: Berkeley
- Fencing: Fence - Wooden EnclosedWood
- Utilities: BCW & SABerkeley Elect Co-Op
- Water: Public
- Sewer: Public Sewer
- Source: CHS Regional MLS
This listing courtesy of The Boulevard Company
Monthly Payment
- Principal & Interest $
- Property Taxes $
- Home Insurance $
- VA Funding Fee $

 New - 2 days ago