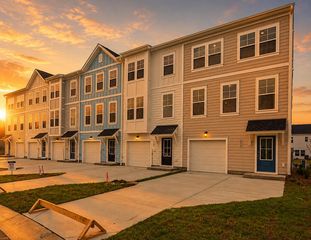
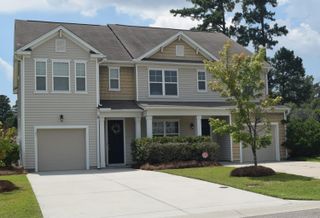
898 Long Bluff Road, Summerville, SC 29486
- 4 beds |
- 3 baths |
- 1,763 sqft
 Town Home
  Built in 2026
  4,792sqft lot
 1 car garage
  $188/sqft
  Listed 1 month ago
Property Description
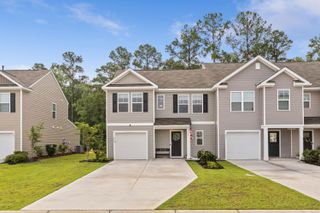
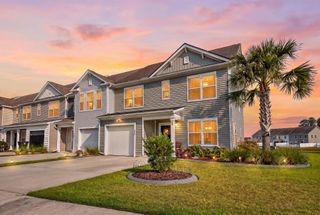
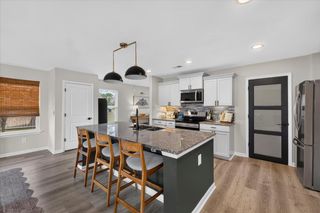
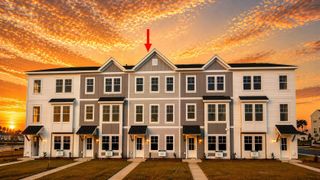
Stunning End-Unit Townhome in Cane Bay | 4BR, Primary Suite, Resort AmenitiesWelcome to 836 Long Bluff Road in Pine Hills--one of the premier neighborhoods within the highly sought-after master-planned community of Cane Bay in Summerville, SC. Experience true resort-style living with access to exceptional amenities, including a massive water slide, resort-style pool, lap pool, playground, bocce ball courts, grilling stations, and a relaxing outdoor fire pit lounge. Pine Hills stands out with three convenient entrances, offering easier access than most communities within Cane Bay. With beautiful new homes and a prime location near top-rated schools, shopping, and dining, this community delivers an unbeatable Lowcountry lifestyle. Step inside The Norman, an inviting end-unit townhome offering 4 bedrooms, 2.5 bathrooms, and approximately 1,763 square feet of bright, open living space. The thoughtfully designed layout features a first-floor primary suite, providing both comfort and privacy. The kitchen shines with granite countertops and included appliances, seamlessly connecting to the main living areas--perfect for entertaining or everyday living. Upstairs, a versatile loft space offers flexibility for a home office, media room, or additional living area. As an end unit, this home provides added natural light and an enhanced sense of space. Low-maintenance living meets modern comfort in one of Summerville's most desirable communities--don't miss your opportunity to make The Norman yours. UNDER CONSTRUCTION: Square footage is approximate. Photos are for illustrative purposes only; features, options, colors, and selections may vary.
- Listing Status:
- Pending
- Date Added:
- June 30, 2026
- Data Last Updated:
- August 11, 2026 at 7:08AM
- Listing Office:
- D R Horton Inc :
- MLS ID:
- 26018802

- General: Ceiling - SmoothKitchen IslandWalk-In Closet(s)Eat-in KitchenEntrance FoyerGreatPantry
- Rooms: Eat-In-KitchenFoyerGreatLaundryPantry
- Laundry: Electric Dryer HookupWasher HookupLaundry Room
- Flooring: CarpetVinyl
- A/C: Central Air
- Heating: Natural Gas
- General: None
- Parking: 1 Car GarageAttached
- Roofing: Fiberglass
- Windows: Window Treatments
- General: Vinyl Siding2Slab
- Originating MLS: CHS Regional MLS
- County: Berkeley
- Fencing: Partial
- Utilities: BCW & SABerkeley Elect Co-OpDominion Energy
- Water: Public
- Sewer: Public Sewer
- Source: CHS Regional MLS
This listing courtesy of D R Horton Inc
Monthly Payment
- Principal & Interest $
- Property Taxes $
- Home Insurance $
- VA Funding Fee $