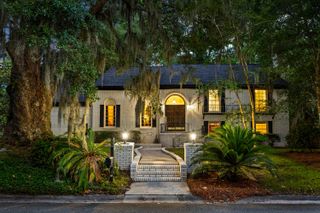
9214 Markleys Grove Boulevard, Summerville, SC 29485
- 4 beds |
- 3 baths |
- 2,548 sqft
 Single-Family Home
  Built in 2006
  8,712sqft lot
 2 car garage
  $179/sqft
  Listed 21 days ago
Property Description
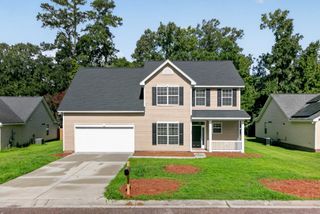
From the moment you step through the front door, you're welcomed by a beautiful foyer that sets the tone for the rest of the home- bright, inviting, and thoughtfully designed. This 4-bedroom, 2.5-bath home offers an ideal blend of style, comfort, and modern efficiency.Natural light pours through the home, highlighting the fresh interior paint and spacious living areas. Upstairs, the primary suite serves as a relaxing retreat with a stunning double tray ceiling, soaking tub, separate walk-in shower, and generous space to unwind. Outside, enjoy a large fenced backyard perfect for entertaining, pets, or simply relaxing in your own private outdoor space. Energy-conscious buyers will appreciate the dual-zone HVAC system and solar panels. Located in a desirable community with a neighborhood pool, park, and walking trails, you'll also love being just minutes from popular restaurants, shopping, and everyday conveniences. This is one you'll want to experience in person.
- Listing Status:
- Active
- Date Added:
- July 20, 2026
- Data Last Updated:
- August 10, 2026 at 2:08PM
- Listing Office:
- Corbin & Co at EXP Realty :
- MLS ID:
- 26021168

- General: None
- Style: Contemporary
- Parking: 2 Car GarageAttachedGarage Door Opener
- Roofing: Asphalt
- Windows: Thermal Windows/Doors
- General: Vinyl Siding2Slab
- Originating MLS: CHS Regional MLS
- County: Dorchester
- Fencing: Privacy
- Water: Public
- Sewer: Public Sewer
- Source: CHS Regional MLS
This listing courtesy of Corbin & Co at EXP Realty
Monthly Payment
- Principal & Interest $
- Property Taxes $
- Home Insurance $
- VA Funding Fee $

 New - 2 days ago