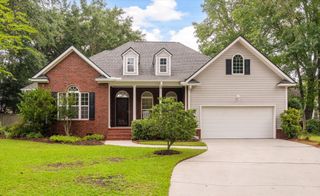
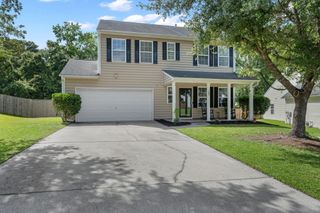
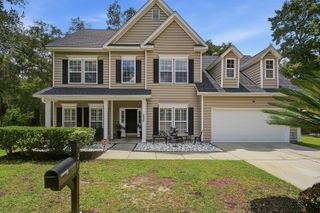
9629 Pebble Creek Boulevard, Summerville, SC 29485
- 4 beds |
- 2 baths |
- 2,476 sqft
 Single-Family Home
  Built in 2005
  10,454sqft lot
 2 car garage
  $178/sqft
  Listed 18 days ago
Property Description
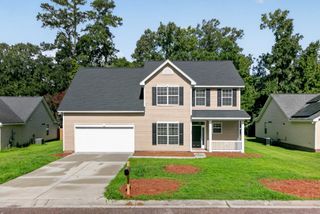
Welcome home to 9629 Pebble Creek, where comfort, style, and peaceful Lowcountry living come together. Step inside to soaring 9-14 ft smooth ceilings and beautiful plantation shutters that add timeless elegance throughout the home. The versatile floor plan offers formal living and dining rooms, while the open family room with a cozy natural gas fireplace flows effortlessly into the kitchen and breakfast area--perfect for entertaining or everyday living.The kitchen includes all appliances and provides easy access to the laundry room and attached two-car garage. The thoughtfully designed split-bedroom floor plan offers privacy, with a spacious primary suite featuring a large ensuite bath, an impressive 10'x10' walk-in closet, and a custom built-in dresser. Ceiling fans throughout thebedrooms provide added comfort. Step outside to the screened-in porch, where one of the sellers' favorite pastimes has been enjoying morning coffee while watching deer wander by and birds gather along the peaceful pond. The fully fenced backyard offers both privacy and beautiful water views, creating a relaxing outdoor retreat you'll enjoy year-round. Additional features include natural gas service for the fireplace, stove, and water heater, providing both efficiency and convenience. Conveniently located just minutes from Joint Base Charleston, shopping, dining, and major highways, this home offers an exceptional combination of tranquility and accessibility. Beautiful pond views, thoughtful upgrades, and a location you'll love--9629 Pebble Creek is ready to welcome you home.
- Listing Status:
- Active
- Date Added:
- July 23, 2026
- Data Last Updated:
- August 10, 2026 at 7:06PM
- Listing Office:
- Carolina One Real Estate :
- MLS ID:
- 26021047

- General: None
- Style: Traditional
- Parking: 2 Car Garage
- Roofing: Architectural
- Windows: Window Treatments - Some
- General: Vinyl Siding2Slab
- Originating MLS: CHS Regional MLS
- County: Dorchester
- Fencing: Wood
- Utilities: Dominion EnergyDorchester Cnty Water and Sewer Dept
- Water: Public
- Sewer: Public Sewer
- Source: CHS Regional MLS
This listing courtesy of Carolina One Real Estate
Monthly Payment
- Principal & Interest $
- Property Taxes $
- Home Insurance $
- VA Funding Fee $

 New - 2 days ago