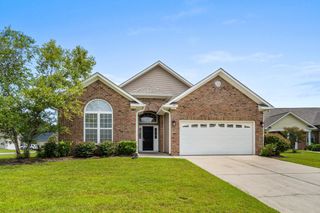
1016 Montage Commons Dr., Surfside Beach, SC 29575
- 3 beds |
- 2 baths |
- 1,775 sqft
 Single-Family Home
  Built in 2022
  0.35acre lot
 3 car garage
  $321/sqft
  Listed 1 month ago
Property Description
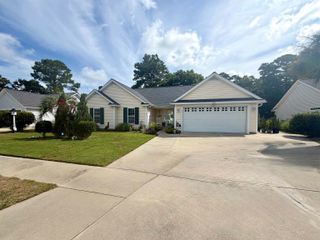
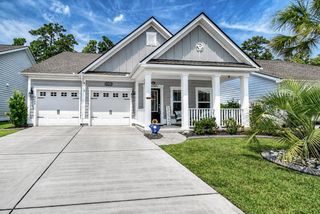
This exceptional, single-level home, built in 2022 on a spacious 0.35-acre lot in the highly sought-after Surfside Beach area, offers the perfect blend of coastal living and meticulous attention to detail. Located just about a mile from the ocean in a golf cart, RV, boat-friendly community, you can easily cruise straight to the beach or relax at home enjoying the impressive outdoor setups, which include a welcoming front porch, a screened rear porch, a custom firepit patio, an additional back patio, and a dedicated concrete pad for extra parking. Inside, the open floor plan shines with architectural elegance, featuring striking beamed and tray ceilings in the living area, a coffered ceiling in the primary bedroom, crown molding, and custom bookshelves. The chef’s kitchen is a standout, boasting extensive counter space, a breakfast bar, soft-close cabinetry with upper and lower lighting, a unique custom stained-glass window, and premium stainless steel appliances including a double oven. For ultimate privacy, the primary suite is nestled in its own wing of the house and features a walk-in closet with a highly convenient direct pass-through to the laundry room, while two additional bedrooms, two baths, and a versatile flex room offer plenty of space for an office or den. Every inch of this property reflects quality and thoughtful upgrades, from the natural gas heating, tankless water heater, and upgraded carpet padding to the full yard irrigation, gutters, radiant barrier sheathing for energy efficiency, and storm panel hurricane shutters. Combining coastal convenience, high-end finishes, and unmatched functional design, this turn-key home is ready to welcome you to the ultimate beach lifestyle.
- Listing Status:
- Pending
- Date Added:
- June 29, 2026
- Data Last Updated:
- August 11, 2026 at 2:18AM
- Listing Office:
- Keller Williams Pawleys Island : 843-443-9400
- Contact:
- Cell: 843-240-1999
- MLS ID:
- 2617858

- General: Tray Ceiling(s)Ceiling Fan(s)Dual SinksMain Level PrimarySplit BedroomsSeparate ShowerWalk-In Closet(s)Window TreatmentsBreakfast BarBedroom on Main LevelKitchen IslandStainless Steel AppliancesSolid Surface Counters
- Appliances: Double OvenDishwasherDisposalMicrowaveRangeRefrigerator
- Laundry: Washer Hookup
- Flooring: CarpetLuxury VinylLuxury VinylPlankTile
- A/C: Central Air
- Heating: CentralElectricGas
- Eco/Green Feature: DoorsWindows
- General: FenceSprinkler/IrrigationPorch
- Style: Ranch
- Parking: AttachedGarageThree Car GarageBoatGarage Door OpenerRV Access/ParkingParking spaces: 10
- Windows: Storm Window(s)Window Treatments
- General: Vinyl Siding1Slab
- HOA Amenities: Owner Allowed Golf CartOwner Allowed MotorcyclePet RestrictionsTenant Allowed Golf CartAssociation ManagementCommon AreasLegal/AccountingTrash75.0Monthly
- Originating MLS: CCAR_CCAR
- County: Horry
- Zoning: SF 14.545907030122
- Utilities: Cable AvailableElectricity AvailableNatural Gas AvailablePhone AvailableSewer AvailableUnderground Utilities
- Source: CCAR_CCAR
This listing courtesy of Keller Williams Pawleys Island
Monthly Payment
- Principal & Interest $
- Property Taxes $
- Home Insurance $
- VA Funding Fee $

 New - 3 days ago