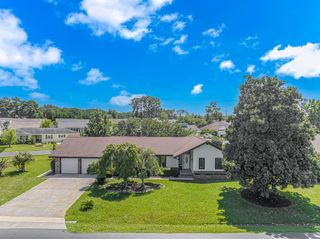
305 Jenkins St., Surfside Beach, SC 29575
- 3 beds |
- 2 baths |
- 1,762 sqft
 Single-Family Home
  Built in 2022
  0.34acre lot
 2 car garage
  $298/sqft
  Listed 11 days ago
Property Description
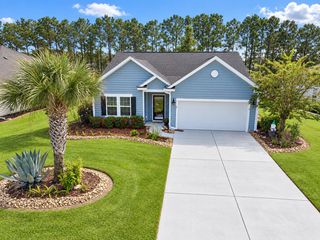
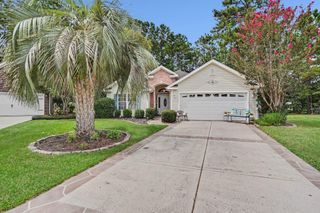
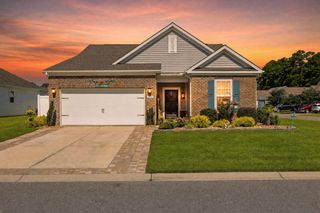
Welcome to 305 Jenkins Street, where panoramic water views take center stage. Perfectly positioned along the water in the Belle Mer community, this move-in-ready 3-bedroom, 2-bath Camden Coastal home was built in 2022 and offers modern comfort, energy-efficient features, and the potential for lower-maintenance living. The bright, open-concept floor plan creates an inviting flow for everyday living and entertaining. The gourmet kitchen features granite countertops, a gas cooktop, generous workspace, and thoughtfully selected upgrades. The upgraded, light-filled sunroom provides additional living space with beautiful water views and direct access to the patio and waterfront backyard. It is an ideal setting for morning coffee, evening sunsets, entertaining, or simply relaxing with the water as your backdrop. The primary suite offers a spa-like retreat with an upgraded bathroom and spacious walk-in shower. Two additional bedrooms provide flexibility for guests, hobbies, or a home office. Outside, the patio, beautifully designed low-maintenance landscaping, and unmatched waterfront setting create a backyard experience that feels like a daily vacation. A two-car garage provides convenient parking and additional storage. Located near the beach, shopping, dining, entertainment, and everything the Grand Strand has to offer, this newer Surfside Beach home combines panoramic water views, modern finishes, and true move-in-ready appeal. Come for the home. Stay for the view.
- Listing Status:
- Active
- Date Added:
- September 11, 2026
- Data Last Updated:
- September 22, 2026 at 7:18AM
- Listing Office:
- Welcome Home Realty : 843-779-5315
- Contact:
- Cell: 603-205-3273
- MLS ID:
- 2622460

- General: PorchPatio
- Style: Traditional
- Pool: CommunityOutdoor Pool
- Parking: AttachedGarageTwo Car GarageGarage Door OpenerParking spaces: 2
- General: Vinyl SidingOneSlab
- HOA Amenities: ClubhouseCommon AreasPool(s)125.0Monthly
- Originating MLS: CCAR_CCAR
- County: Horry
- Zoning: Res45908010059
- View: Lake
- Utilities: Electricity AvailableSewer AvailableWater Available
- Water: Public
- Source: CCAR_CCAR
This listing courtesy of Welcome Home Realty
Monthly Payment
- Principal & Interest $
- Property Taxes $
- Home Insurance $
- VA Funding Fee $

 New - 1 day ago