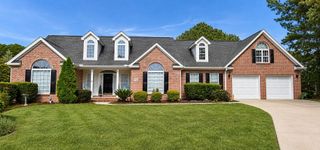
740 Bickell Ct., Surfside Beach, SC 29575
- 3 beds |
- 3 baths |
- 2,629 sqft
 Single-Family Home
  Built in 2024
  0.28acre lot
 3 car garage
  $215/sqft
  Listed 24 days ago
Property Description
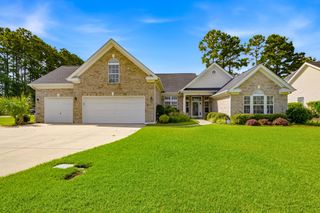
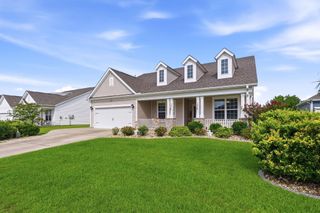
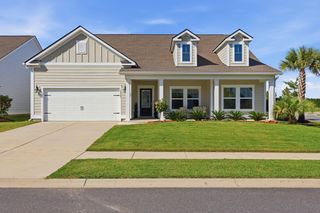
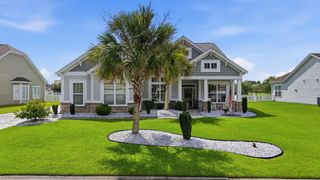
Located in the desirable Belle Mer community of Surfside Beach, this thoughtfully upgraded home at 740 Bickell Ct offers a seamless blend of coastal style, functional design, and energy efficiency just minutes from the beach, shopping, dining, and everyday conveniences. Filled with natural light and refined finishes, the open-concept layout centers around a gourmet kitchen with an impressive 13-foot island, abundant cabinetry, and high-end touches that flow effortlessly into the main living areas-ideal for both entertaining and daily living. The flexible floor plan features two primary suites, each with private en-suite baths and walk-in closets, including one oversized boutique-style dressing closet that adds exceptional versatility for guests or multigenerational living. Enjoy peaceful pond views from the rear of the home, where a dam-controlled setting enhances privacy and eliminates the requirement for flood insurance, though it remains optional. Built within a natural gas community, this home is designed for long-term efficiency with features such as a Broan Energy Recovery Ventilator fresh air system, foam insulation, Aeroseal/Aerobarrier sealing, and a tankless water heater to support lower monthly costs. With over 2,600 square feet-rare for this design-this property stands out for its spacious layout and smart construction. Belle Mer also offers a welcoming neighborhood feel with sidewalks and community amenities that support an active lifestyle. All appliances, including washer and dryer, will convey along with televisions and mounts, window treatments, the covered gas grill, and garage workstation, with select furniture negotiable. Whether you're looking for a primary residence, vacation getaway, or investment opportunity, this home offers a strong combination of space, efficiency, and location.
- Listing Status:
- Active
- Date Added:
- July 17, 2026
- Data Last Updated:
- August 10, 2026 at 6:17PM
- Listing Office:
- Century 21 The Harrelson Group : 843-903-3550
- MLS ID:
- 2617936

- General: Sprinkler/IrrigationOtherPorch
- Style: Traditional
- Pool: CommunityOutdoor Pool
- Parking: AttachedGarageThree Car GarageGolf Cart GarageGarage Door OpenerParking spaces: 7
- Windows: Window Treatments
- General: Vinyl SidingOneSlab
- HOA Amenities: ClubhouseOwner Allowed Golf CartOwner Allowed MotorcyclePet RestrictionsAssociation ManagementCommon AreasPool(s)Recreation FacilitiesTrash125.0Monthly
- Originating MLS: CCAR_CCAR
- County: Horry
- Zoning: RES44715040026
- Utilities: Cable AvailableElectricity AvailableNatural Gas AvailablePhone AvailableSewer AvailableUnderground UtilitiesWater Available
- Water: Public
- Source: CCAR_CCAR
This listing courtesy of Century 21 The Harrelson Group
Monthly Payment
- Principal & Interest $
- Property Taxes $
- Home Insurance $
- VA Funding Fee $

 New - 2 days ago