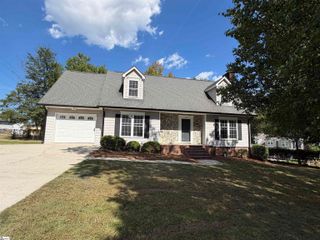
103 Kestrel Court, Taylors, SC 29687
- 3 beds |
- 3 baths |
- 1,814 sqft
 Single-Family Home
  Built in 1987
  0.28acre lot
 —— car garage
  $165/sqft
  Listed 1 month ago
Property Description
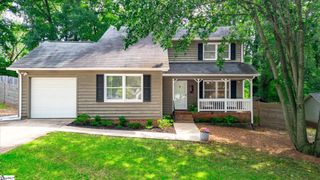
Welcome to this inviting 1.5-level home nestled on a tree-lined street in the highly regarded Pebble Creek area of Taylors. With over 1,800 square feet, this well-designed home offers 3 bedrooms, 2½ baths, and flexible living space to suit a variety of needs. The main level features a spacious primary suite complete with an ensuite bath and walk-in closet, along with a comfortable living room, powder room, separate dining area, and kitchen with a convenient breakfast area. A laundry closet is located just off the kitchen for added convenience. New LVP flooring throughout much of the first level adds a fresh, updated feel. Upstairs, you'll find two additional bedrooms, a full bath, and a small bonus room that could easily serve as a home office, hobby space, or additional storage. Enjoy your morning coffee on the covered front porch or unwind on the large screened-in porch overlooking the fenced backyard—an ideal setting for relaxing or entertaining. Located in Wedgewood Place, this home offers easy access to Cherrydale shopping and dining and Paris Mountain recreation. Less than 15 minutes to Downtown Travelers Rest and only 20 minutes to the heart of Downtown Greenville. Come discover the space, flexibility, and convenient location this Taylors home has to offer!
- Listing Status:
- Active
- Data Last Updated:
- September 22, 2026 at 4:45PM
- Listing Office:
- BHHS C Dan Joyner - Anderson : 864-226-8100
- Listing Agent:
- Cory Autrey :
- MLS ID:
- 1601415
- Style: Traditional
- Other Structures: Front PorchScreened
- Parking: NoneConcreteSide/Rear EntryDrivewayParking spaces: 0
- Roofing: Architectural
- Windows: Storm Window(s)
- General: Hardboard SidingOne and One HalfCrawl Space
- HOA Amenities: Street LightsRestrictive Covenants175.0Annually
- Golf: None
- Originating MLS: Greater Greenville MLS
- County: Greenville
- Topography: Level
- Zoning: 0525.0301026.00
- Fencing: Fenced
- Utilities: Cable Available
- Water: Public
- Sewer: Public Sewer
- Source: Greater Greenville MLS
This listing courtesy of Cory Autrey , BHHS C Dan Joyner - Anderson
Monthly Payment
- Principal & Interest $
- Property Taxes $
- Home Insurance $
- VA Funding Fee $

 New - 3 days ago