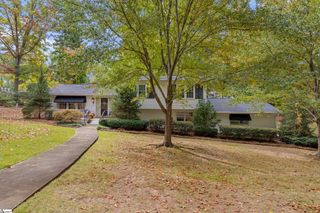
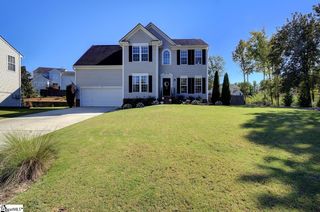
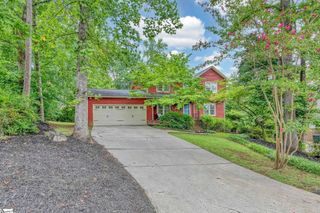
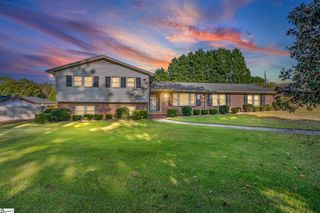
105 Oaktree Way, Taylors, SC 29687
- 3 beds |
- 2 baths |
- 2,101 sqft
 Single-Family Home
 Built in 2022
 0.26acre lot
 2 car garage
 $226/sqft
 Listed 24 days ago
Property Description
Proudly marketed by Renia Trickett and The 864 Team at Rosenfeld Realty Group. Welcome to Oak Branch Estates, one of Taylors' desirable all-brick communities! This beautifully maintained 3-bedroom, 2-bath home offers the convenience of main-level living with all three bedrooms on the main floor and the added flexibility of a spacious Bonus room above the garage. The thoughtfully designed open floor plan features an inviting living room with a beautiful stone fireplace and a well-appointed kitchen complete with granite countertops, a large center island, wall oven, subway tile backsplash, and breakfast area. A separate formal dining room provides the perfect space for entertaining. The private primary suite offers a relaxing retreat with double vanities, a garden tub, and a separate 5-foot tiled shower. Step outside to enjoy the covered back porch and extended patio, perfect for grilling, entertaining, or simply relaxing. The fully fenced backyard offers plenty of room for outdoor activities, while the irrigation system helps keep the lawn looking its best. With its all-brick exterior, functional floor plan, spacious bonus room, and valuable outdoor improvements, this home offers an exceptional combination of comfort, style, and convenience. Ideally situated in Taylors, Oak Branch Estates provides convenient access to shopping, dining, and everyday essentials while placing you within easy reach of Downtown Greenville, the charming shops and restaurants of Travelers Rest, and Paris Mountain State Park. Enjoy nearby hiking and biking trails, scenic drives through the Blue Ridge Mountains, and endless opportunities to explore everything the Upstate has to offer!
- Listing Status:
- Active
- Data Last Updated:
- November 10, 2026 at 2:45AM
- Listing Office:
- Rosenfeld Realty Group : 864-561-3557
- Listing Agent:
- Renia N Trickett :
- MLS ID:
- 1606797
- Style: RanchCraftsman
- Other Structures: Front PorchRear PorchPatio
- Parking: AttachedPavedConcreteGarage Door OpenerParking spaces: 2
- Roofing: Architectural
- Windows: Tilt Out WindowsVinyl/Aluminum Trim
- General: Brick Veneer1+BonusSlab
- HOA Amenities: Street LightsBy-Laws500.0Annually
- Golf: Street Lights
- Originating MLS: Greater Greenville MLS
- County: Greenville
- Topography: Level
- Zoning: 0525.1701078.00
- Fencing: Fenced
- Utilities: Underground UtilitiesCable Available
- Water: Public
- Sewer: Public Sewer
- Source: Greater Greenville MLS
This listing courtesy of Renia N Trickett , Rosenfeld Realty Group
Monthly Payment
- Principal & Interest $
- Property Taxes $
- Home Insurance $
- VA Funding Fee $

 New - 2 days ago