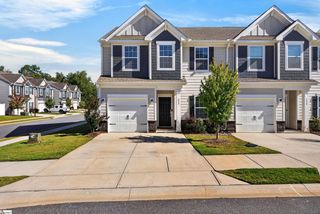
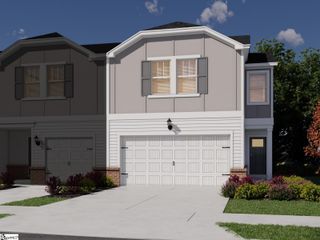
113 Paneer Lane, Taylors, SC 29687
- 3 beds |
- 3 baths |
- 1,983 sqft
 Town Home
 Built in ——
 3,232sqft lot
 1 car garage
 $150/sqft
 Listed 17 days ago
Property Description
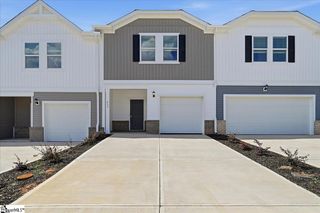
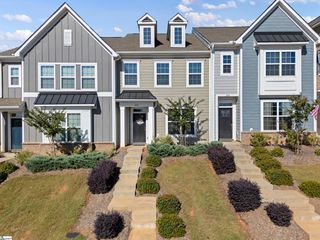
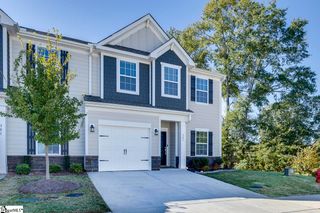
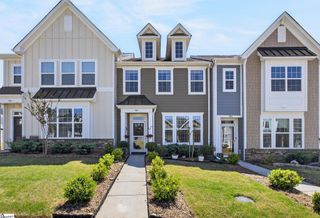
Enjoy the perfect combination of comfort, style, and convenience in this beautifully appointed townhome in Blueridge Cottages. Thoughtfully designed for easy living, the main level features a spacious owner's suite and a private study with elegant French doors, ideal for working from home or enjoying a quiet retreat. The inviting kitchen is sure to impress with quartz countertops, gas range, tile backsplash and Frigidaire appliances. Luxury vinyl plank flooring, upgraded window trim, crown moulding and cordless faux wood blinds add both style and practicality throughout the home. Upstairs, two additional bedrooms and a versatile loft provide plenty of room for guests, hobbies, or additional living space. Step outside to your own private fenced backyard and patio, a wonderful place to enjoy morning coffee, relax with friends, or let your pets enjoy the outdoors. Enjoy the community pool, the natural beauty of mountain views, nearby Lake Robinson, and convenient access to Greer, Greenville, and Asheville, NC. With its appealing finishes, flexible floor plan, private outdoor space, and desirable location, this home delivers a wonderful balance of comfort and everyday convenience.
- Listing Status:
- Active
- Data Last Updated:
- November 10, 2026 at 7:47AM
- Listing Office:
- Reliable Home Advisors : 864-525-2742
- Listing Agent:
- Chris D Webb :
- MLS ID:
- 1607590
- Style: Traditional
- Other Structures: Patio
- Parking: AttachedParking PadConcreteGarage Door OpenerDrivewayParking spaces: 1
- Roofing: Architectural
- Windows: Window TreatmentsTilt Out WindowsInsulated Windows
- General: Hardboard SidingStoneTwoSlab
- HOA Amenities: Common Area Ins.ElectricityMaintenance StructureMaintenance GroundsPoolStreet LightsRestrictive Covenants127.0Monthly
- Golf: PoolSidewalksLandscape Maintenance
- Originating MLS: Greater Greenville MLS
- County: Greenville
- Zoning: 0633.2001012.00
- View: Mountain(s)View
- Fencing: Fenced
- Utilities: Underground UtilitiesCable Available
- Water: Public
- Sewer: Public Sewer
- Source: Greater Greenville MLS
This listing courtesy of Chris D Webb , Reliable Home Advisors
Monthly Payment
- Principal & Interest $
- Property Taxes $
- Home Insurance $
- VA Funding Fee $