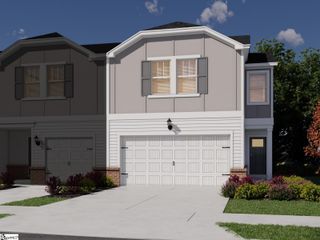
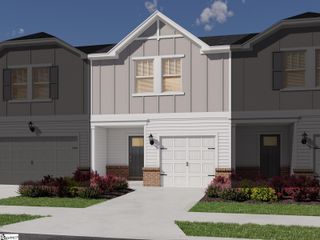
303 Paneer Lane, Taylors, SC 29687
- 3 beds |
- 3 baths |
- 1,983 sqft
 Town Home
 Built in ——
 3,232sqft lot
 1 car garage
 $151/sqft
 Listed 17 days ago
Property Description
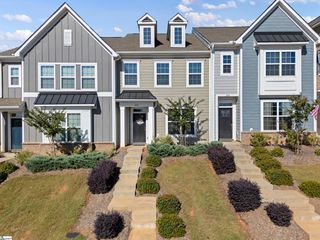
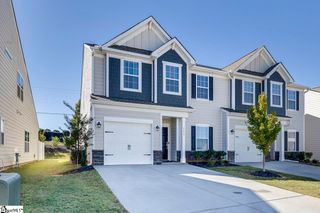
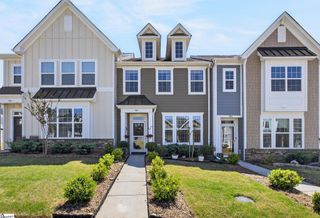
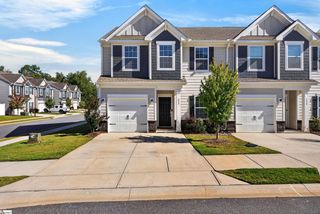
Discover a home where thoughtful design and modern finishes come together to create an inviting and comfortable living experience. Located in the desirable Blueridge Cottages community, this attractive end unit townhome features a versatile floor plan that makes everyday living and entertaining a pleasure. The well appointed kitchen serves as the heart of the home, featuring beautiful quartz countertops, gas range, tile backsplash and quality Frigidaire appliances. Luxury vinyl plank flooring and two inch cordless faux wood blinds provide a polished finishing touch. The main level owner's suite offers welcome privacy and convenience, while a separate study with French doors creates an ideal space for a home office. Upstairs, two generously sized bedrooms and a spacious bonus room / loft provide flexibility for guests, recreation, or relaxing. Beyond the home, residents enjoy access to a community pool and the scenic surroundings of nearby Lake Robinson. Convenient to Greer, Greenville, and approximately an hour from Asheville, this location combines peaceful surroundings with access to shopping, dining, and outdoor recreation. Beautiful finishes, functional living spaces, and an appealing community make this townhome a wonderful place to call home.
- Listing Status:
- Active
- Data Last Updated:
- November 10, 2026 at 7:47AM
- Listing Office:
- Reliable Home Advisors : 864-525-2742
- Listing Agent:
- Chris D Webb :
- MLS ID:
- 1607593
- Style: Traditional
- Other Structures: Patio
- Parking: AttachedParking PadConcreteGarage Door OpenerDrivewayParking spaces: 1
- Roofing: Architectural
- Windows: Window TreatmentsTilt Out WindowsInsulated Windows
- General: Hardboard SidingStoneTwoSlab
- HOA Amenities: Common Area Ins.ElectricityMaintenance StructureMaintenance GroundsPoolStreet LightsRestrictive Covenants127.0Monthly
- Golf: PoolSidewalksLandscape Maintenance
- Originating MLS: Greater Greenville MLS
- County: Greenville
- Zoning: 0633.2001012.00
- View: Mountain(s)View
- Fencing: Fenced
- Utilities: Underground UtilitiesCable Available
- Water: Public
- Sewer: Public Sewer
- Source: Greater Greenville MLS
This listing courtesy of Chris D Webb , Reliable Home Advisors
Monthly Payment
- Principal & Interest $
- Property Taxes $
- Home Insurance $
- VA Funding Fee $