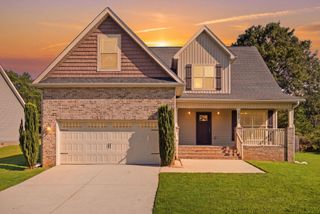
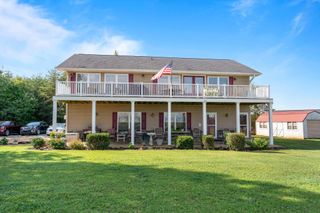
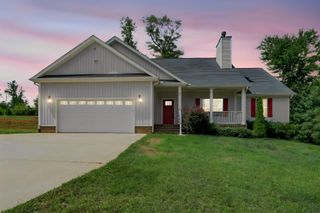
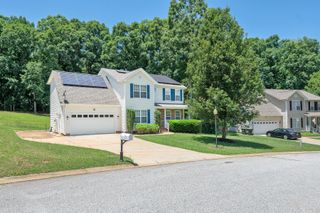
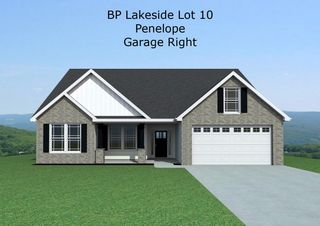
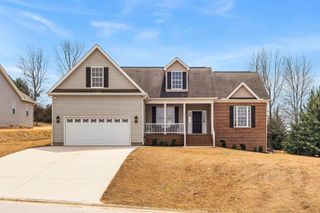
148 Bur Oak Drive, Taylors, SC 29687
- 3 beds |
- 3 baths |
- 2,134 sqft
 Single-Family Home
  Built in 2022
  5,663sqft lot
 2 car garage
  $173/sqft
  Listed 24 days ago
Property Description
Welcome to 148 Bur Oak Drive in the desirable Seven Oaks at Blue Ridge Plantation! Built in 2022 and thoughtfully designed for today's lifestyle, this beautiful 3 bed, 2.5 bath home is ready for it's new owner! The main level features an inviting open concept floor plan with 9-foot ceilings, luxury vinyl plank flooring, and a spacious kitchen overlooking the living room. The kitchen is sure to impress with granite countertops, stainless steel appliances, a large island, and pendant lighting. The great room features a gas log fireplace, creating a warm and welcoming space for relaxing or entertaining. Upstairs, you'll find a versatile loft area perfect fora home office, playroom, or second living space, along with three bedrooms. The spacious primary bedroom offers a large walk-in closet and private bath with double vanities, separate shower, and garden tub. Step outside to enjoy the fenced backyard and covered deck- perfect for morning coffee, outdoor dining, or entertaining guests. Residents of Seven Oaks at Blue Ridge Plantation enjoy community amenities including walking paths, mountain views, a pool, and picnic area, while Lake Robinson recreation is just minutes away. Conveniently located near Greer and Greenville, this move-in-ready home combines modern finishes, functional living spaces, and an excellent location. Come see why 148 Bur Oak Drive is the place to call home! Call Katrina for a showing today(864-380-0075)!
- Listing Status:
- Active
- Data Last Updated:
- September 25, 2026 at 7:20AM
- Listing Office:
- Greer Real Estate Company :
- Listing Agent:
- Katrina Carlton : 864-380-0075
- MLS ID:
- 341268

- General: Aluminum/Vinyl TrimWindows - Tilt
- Style: Traditional
- Parking: Attached2 Car AttachedGarage Door OpenerDriveway
- Roofing: ArchitecturalMetal
- General: Hardboard SidingStoneTwoCrawl Space
- HOA Amenities: Street LightsPoolSidewalksTrail(s)PoolStreet Lights460.0Annually
- Originating MLS: spartanburg
- School District: 8 (Outside Sptbg Co)
- County: Greenville
- Driveway: Paved-Concrete
- Zoning: 0633.11-01-186.00
- Water: Public
- Sewer: Public Sewer
- Source: spartanburg
This listing courtesy of Katrina Carlton , Greer Real Estate Company
Monthly Payment
- Principal & Interest $
- Property Taxes $
- Home Insurance $
- VA Funding Fee $