17 Joan Drive, Taylors, SC 29687
- 3 beds |
- 4 baths |
- 2,789 sqft
 Single-Family Home
  Built in 2019
  1.05acre lot
 2 car garage
  $314/sqft
  Listed 4 days ago
Property Description
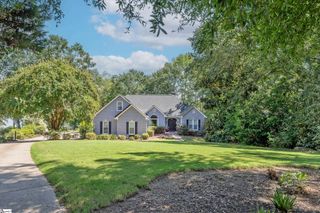
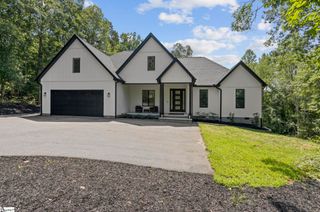
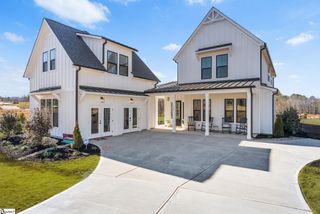
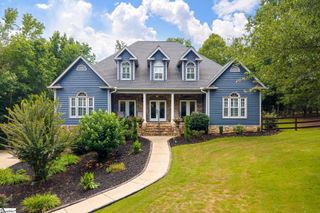
Taxes are estimated. Contact Mia Johansson, Wilson Associates Real Estate to schedule a showing at 864-914-1789 or mia@wilsonassociates.net. Welcome home to this beautiful custom home on over an acre with no HOA, conveniently located near Lake Robinson. Meticulously maintained, this 2,789-square-foot home features 3 bedrooms plus an en suite bonus room. A spacious, open-concept living and dining area is designed for effortless everyday living and entertaining. The thoughtful layout creates a warm, inviting atmosphere while allowing plenty of natural connection between the main living spaces. Elevated finishes chosen by an interior designer give the home warmth and intention. The covered back deck provides a seamless transition to the private backyard, where the possibilities are endless. Create your own outdoor oasis with a pool, pool house, expansive grilling and entertaining patio, detached garage, or additional living space. Whether you envision a place to entertain, relax, or enjoy outdoor adventures, this backyard is ready for your vision. Adding to the home’s appeal is a private sauna with easy access to the deck and yard, creating a perfect space to unwind. With its spacious lot, thoughtful design, and incredible potential, this home offers a rare opportunity to create a lifestyle that is uniquely yours.
- Listing Status:
- Active
- Data Last Updated:
- September 22, 2026 at 3:47PM
- Listing Office:
- Wilson Associates : 864-640-8700
- Listing Agent:
- Mia Johansson :
- MLS ID:
- 1604150
- Style: Traditional
- Other Structures: Rear Porch
- Parking: AttachedCircular DrivewayParking PadGarage Door OpenerSide/Rear EntryYard DoorKey Pad EntryParking spaces: 2
- Roofing: Architectural
- Windows: Tilt Out WindowsVinyl/Aluminum Trim
- General: Hardboard Siding1+BonusCrawl Space
- HOA Amenities: None
- Golf: None
- Originating MLS: Greater Greenville MLS
- County: Greenville
- Topography: Level
- Zoning: 0633.0301012.01
- Water: Public
- Sewer: Septic Tank
- Source: Greater Greenville MLS
This listing courtesy of Mia Johansson , Wilson Associates
Monthly Payment
- Principal & Interest $
- Property Taxes $
- Home Insurance $
- VA Funding Fee $