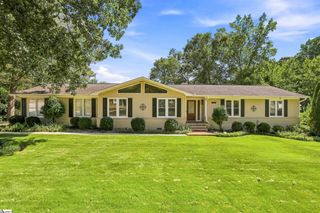
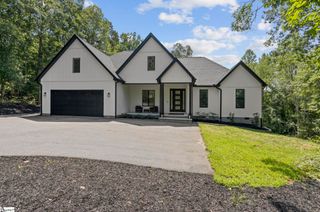
18 Aetna Springs Court, Taylors, SC 29687
- 3 beds |
- 2 baths |
- 3,366 sqft
 Single-Family Home
 Built in ——
 0.3acre lot
 2 car garage
 $290/sqft
 Listed 1 month ago
Property Description
November only, seller assistance towards closing costs or upgrades! This To Be Built home offers single-level living in Aetna Springs! This 3 bed, 2 bath Lilac Plan Greencity home offers 3,000+ square feet within the established Pebble Creek community. The open concept layout delivers clear sightlines and abundant natural light from the moment you walk in, connecting the kitchen, dining, and living areas into one easy flowing space. Step outside to a covered patio with vaulted tongue and groove ceiling, made for relaxing or entertaining year-round. The primary suite is a true retreat, featuring a large walk-in closet and a spacious walk-in shower. A huge mudroom off the garage keeps daily life organized, with a separate laundry room just steps away. Aetna Springs is a boutique collection of 16 homes by Greencity, with paved walking paths and Pebble Creek Country Club's golf and pool close by, all just minutes from downtown Greenville, Travelers Rest, Greer, and Greenville-Spartanburg International Airport. Additional plans and home sites available.
- Listing Status:
- Active
- Data Last Updated:
- November 10, 2026 at 8:45PM
- Listing Office:
- Herlong Sotheby's International Realty : 864-382-3800
- Listing Agent:
- Matt Nocks :
- MLS ID:
- 1606274
- Style: Contemporary
- Other Structures: Front PorchRear PorchPatio
- Parking: AttachedPavedGarage Door OpenerKey Pad EntryParking spaces: 2
- Roofing: Architectural
- Windows: Tilt Out WindowsInsulated Windows
- General: Hardboard SidingStoneTwoSlab
- HOA Amenities: Common Area Ins.ElectricityGasStreet LightsBy-LawsRestrictive Covenants650.0Annually
- Golf: ClubhouseGolfWalking Trails
- Originating MLS: Greater Greenville MLS
- County: Greenville
- Topography: Level
- Zoning: 0525180400800
- Utilities: Underground UtilitiesCable Available
- Water: Public
- Sewer: Public Sewer
- Source: Greater Greenville MLS
This listing courtesy of Matt Nocks , Herlong Sotheby's International Realty
Monthly Payment
- Principal & Interest $
- Property Taxes $
- Home Insurance $
- VA Funding Fee $