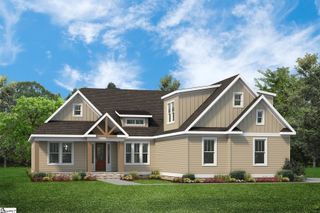
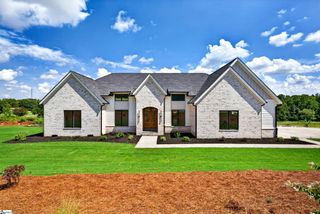
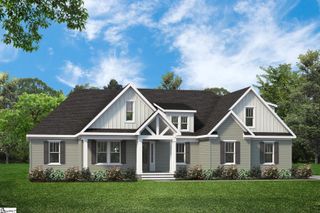
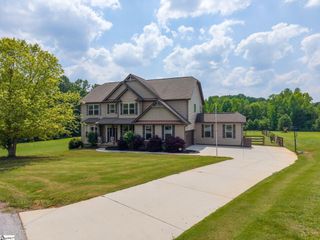
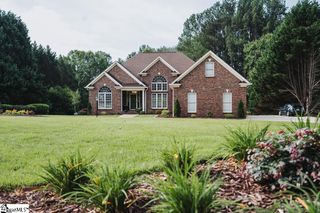
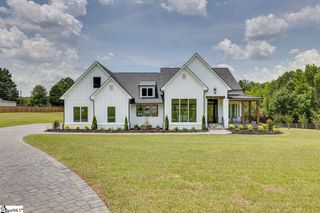
269 Gum Springs Road, Taylors, SC 29687
- 4 beds |
- 3 baths |
- 3,420 sqft
 Single-Family Home
  Built in 2020
  2.74acre lot
 5 car garage
  $365/sqft
  Listed 20 days ago
Property Description
Imagine coming home to a truly exceptional custom-built property where quality, space, and privacy come together on nearly 3 beautiful acres. Built as the builder’s personal home, this one-of-a-kind residence offers a thoughtfully designed floor plan, premium finishes, and the kind of craftsmanship rarely found today. The open main living spaces flow effortlessly between the spacious great room, stunning kitchen, and inviting breakfast nook, while quartz countertops, custom tile work, and beautiful hardwood floors create an elevated feel throughout. A dining room, walk-in pantry, and dedicated butler’s pantry add both elegance and everyday convenience, while the fourth bedroom—currently used as an office—provides wonderful flexibility. The oversized laundry room is ideally located just off the primary suite, making daily living remarkably convenient. When it’s time to relax or entertain there's options: Upstairs is a 30 foot long bonus room perfect for games or a theater. Outdoors the screened porch and composite deck overlook the expansive back acreage, creating the perfect country setting for morning coffee, evening cocktails, or weekend grilling. And for those who need serious garage space, the attached garage is complemented by a massive 30' x 30' detached garage with room for three vehicles or lots of hobbies and plumbing is already stubbed for a bathroom. The home’s foam-insulated attic and subfloor system contribute to impressive energy efficiency resulting in affordable utlities and comfortable temperatures year-round. The attic offers exceptional future possibilities—including space for another bedroom suite with a bath. With its private acreage, distinctive architecture, exceptional finishes, incredible garage space, energy-efficient construction, and room to grow, this is far more than a home—it’s a rare opportunity to own something truly special.
- Listing Status:
- Active
- Data Last Updated:
- September 22, 2026 at 3:47PM
- Listing Office:
- BHHS C Dan Joyner - Woodruff Rd : 864-288-4048
- Listing Agent:
- Eddie E Burch :
- MLS ID:
- 1602672
- Style: Craftsman
- Other Structures: Front PorchDeckScreened
- Parking: AttachedConcreteGarage Door OpenerSide/Rear EntryYard DoorDetachedKey Pad EntryDrivewayParking spaces: 5
- Roofing: Architectural
- Windows: Tilt Out Windows
- General: Concrete1+BonusCrawl Space
- HOA Amenities: None
- Golf: None
- Originating MLS: Greater Greenville MLS
- County: Greenville
- Topography: Level
- Zoning: 0642.0101031.04
- Utilities: Underground UtilitiesCable Available
- Water: Public
- Sewer: Septic Tank
- Source: Greater Greenville MLS
This listing courtesy of Eddie E Burch , BHHS C Dan Joyner - Woodruff Rd
Monthly Payment
- Principal & Interest $
- Property Taxes $
- Home Insurance $
- VA Funding Fee $