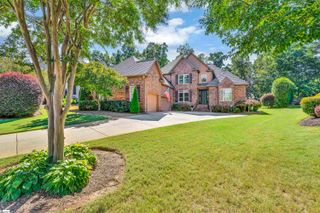
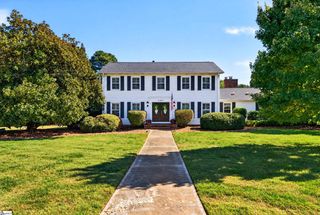
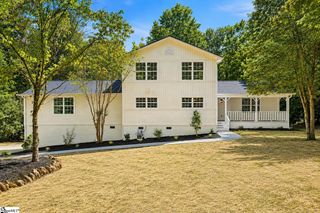
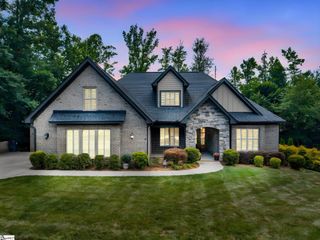
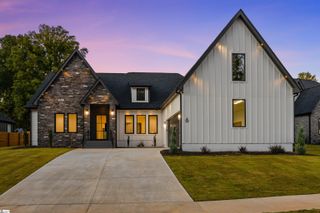
5 Inverrary Drive, Taylors, SC 29687
- 4 beds |
- 4 baths |
- 3,173 sqft
 Single-Family Home
 Built in 2026
 0.28acre lot
 2 car garage
 $259/sqft
 Listed 1 month ago
Property Description
November only, Seller assistance toward closing costs or upgrades! Main Level living with a 2 car garage! The Brook by Greencity at Inverrary Point is move-in-ready & offers 3100+ square feet in the heart of established Pebble Creek. A covered front porch with 10' ceiling leads into the entry, with a dedicated home office. The kitchen features an 8' island, walk-in pantry, and an open layout flowing into the dining area and a living room with vaulted ceiling. Double doors open from the living room to a covered rear patio made for outdoor entertaining. The primary suite is privately set on its own wing with a tray ceiling, large walk-in closet, and a spa-style bath with split vanities, freestanding soaking tub, separate shower, and private water closet. On the opposite side of the home, a true in-law suite with its own full bath and walk-in closet offers ideal space for guests or multigenerational living. Two additional bedrooms share a full hall bath, and a laundry room and powder room sit just off the three-car garage. Inverrary Point is a select collection of new homes within Pebble Creek, home to Pebble Creek Country Club, and just minutes from downtown Greenville, Travelers Rest, Greer, and Greenville-Spartanburg International Airport. Additional plans and lots available.
- Listing Status:
- Active
- Data Last Updated:
- November 10, 2026 at 4:45AM
- Listing Office:
- Herlong Sotheby's International Realty : 864-382-3800
- Listing Agent:
- Matt Nocks :
- MLS ID:
- 1606119
- Style: Contemporary
- Other Structures: Front PorchRear PorchPatio
- Parking: AttachedPavedGarage Door OpenerKey Pad EntryParking spaces: 2
- Roofing: Architectural
- Windows: Tilt Out WindowsInsulated Windows
- General: Hardboard SidingOne and One HalfSlab
- HOA Amenities: Common Area Ins.ElectricityGasStreet LightsBy-LawsRestrictive Covenants650.0Annually
- Golf: ClubhouseGolfWalking Trails
- Originating MLS: Greater Greenville MLS
- County: Greenville
- Topography: Level
- Zoning: 0525.1901003.00
- Utilities: Underground UtilitiesCable Available
- Water: Public
- Sewer: Public Sewer
- Source: Greater Greenville MLS
This listing courtesy of Matt Nocks , Herlong Sotheby's International Realty
Monthly Payment
- Principal & Interest $
- Property Taxes $
- Home Insurance $
- VA Funding Fee $

 New - 3 days ago