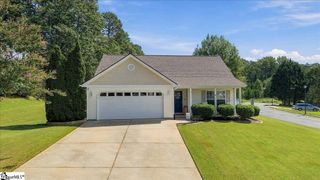
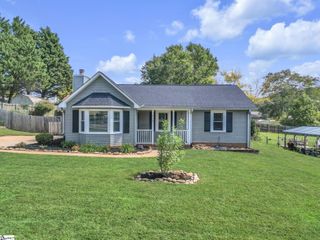
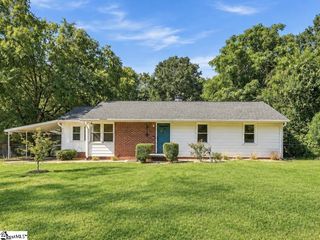
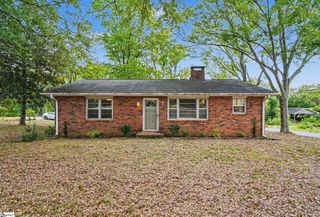
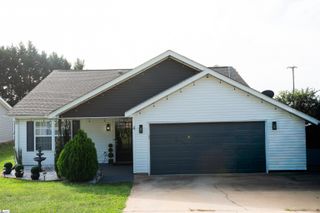
8 Bass Way, Taylors, SC 29687
- 3 beds |
- 2 baths |
- 1,216 sqft
 Single-Family Home
  Built in 1999
  8,712sqft lot
 2 car garage
  $226/sqft
  Listed 18 days ago
Property Description
Welcome home to this charming 3-bedroom, 2-bath home tucked away on a quiet cul-de-sac in desirable Taylors, SC! From the moment you step inside, you’ll appreciate the comfortable, inviting feel that makes this home easy to love. The cozy living area features a fireplace that’s perfect for movie nights, cool fall evenings, or simply relaxing at the end of the day. The primary suite is highlighted by a beautiful brand-new bathroom completed last fall, giving the home a fresh, updated touch. For added peace of mind, a brand-new HVAC system was installed just 3 years ago! Two additional bedrooms provide plenty of flexibility for family, guests, a home office, or hobbies. Step outside and discover a fully fenced backyard with plenty of room to entertain, grill out, let the pets play, or simply enjoy an afternoon outdoors. Whether you’re hosting friends for a summer cookout or enjoying a quiet evening around the fire pit, this backyard is ready to be enjoyed. With its cul-de-sac setting, inviting living spaces, newer HVAC system, updated primary bath, and fantastic fenced backyard, this Taylors home offers the combination of comfort, character, and location you’ve been looking for. Schedule your showing and come see it for yourself!
- Listing Status:
- Active
- Data Last Updated:
- September 22, 2026 at 3:47PM
- Listing Office:
- BHHS C Dan Joyner - Midtown : 864-242-6650
- Listing Agent:
- Kent Prain :
- MLS ID:
- 1602932
- Style: Ranch
- Other Structures: Patio
- Parking: AttachedPavedParking spaces: 2
- Roofing: Composition
- Windows: Window TreatmentsTilt Out WindowsVinyl/Aluminum Trim
- General: Vinyl SidingOneSlab
- HOA Amenities: None
- Golf: None
- Originating MLS: Greater Greenville MLS
- County: Greenville
- Topography: Level
- Zoning: T009010101011
- Fencing: Fenced
- Utilities: Cable Available
- Water: Public
- Sewer: Public Sewer
- Source: Greater Greenville MLS
This listing courtesy of Kent Prain , BHHS C Dan Joyner - Midtown
Monthly Payment
- Principal & Interest $
- Property Taxes $
- Home Insurance $
- VA Funding Fee $

 New - 4 hours ago