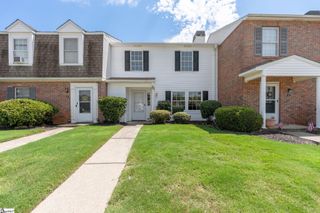
812 Reid School Road Unit 46, Taylors, SC 29687
- 3 beds |
- 3 baths |
- 1,383 sqft
 Town Home
 Built in 1980
 436sqft lot
 —— car garage
 $145/sqft
 Listed 19 days ago
Property Description
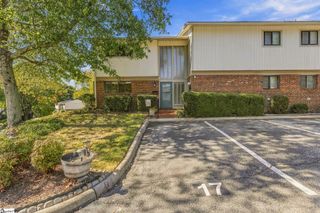
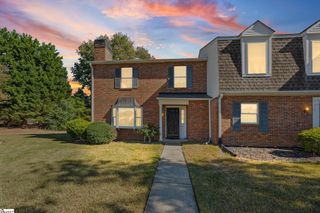
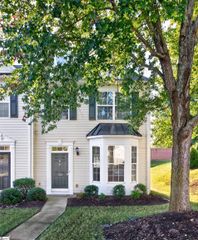
For more information regarding this listing, please call Carolina Moves at 864-448-1234 or visit carolinamoves.com. Maintenance-free living at an incredible price! Imagine mornings with no lawn to mow, a community pool just steps away, and everything on Wade Hampton Boulevard within easy reach…that's the everyday reality at 812 Reid School Rd, Unit 46 in the Townes at Edwards Mill. Central to thriving Downtown Greenville and charming Downtown Greer, this location keeps festivals, specialty shops, fine dining, and adventure close at hand. A welcoming tone is set with the brick entry framed by manicured shrubs. Inside, durable wood-look flooring flows across the main level, connecting a spacious Living Room to separate Dining accented by a crystal pendant chandelier and crown molding throughout. The Kitchen is stocked with white cabinetry, a stainless steel appliance suite, plus a center island with a butcher block top. A convenient Half Bath and Laundry round out the main level. Upstairs, the Owner's Suite features a private Bath. Two additional carpeted Bedrooms, one with a walk-in closet, share a Hall Bath. Out back, a private Patio overlooks a lush, tree-lined green space maintained by the HOA, and an exterior storage room keeps gear and seasonal items neatly tucked away. Residents enjoy fantastic community amenities, including a swimming pool, tennis courts, and clubhouse, with water service included in the monthly HOA fee! This is an opportunity you don’t want to miss!
- Listing Status:
- Active
- Data Last Updated:
- November 10, 2026 at 7:47AM
- Listing Office:
- Carolina Moves, LLC : 864-448-1234
- Listing Agent:
- Kristy Karen Smith :
- MLS ID:
- 1607312
- Style: Traditional
- Other Structures: Patio
- Parking: See RemarksAssignedParking spaces: 0
- Roofing: Architectural
- Windows: Window TreatmentsVinyl/Aluminum Trim
- General: Brick VeneerTwoSlab
- HOA Amenities: Common Area Ins.Maintenance StructureMaintenance GroundsPest ControlPoolRecreation FacilitiesStreet LightsTrashWaterTermite ContractBy-LawsParkingRestrictive Covenants250.0Monthly
- Golf: ClubhouseStreet LightsPoolSidewalksTennis Court(s)Lawn MaintenanceLandscape Maintenance
- Originating MLS: Greater Greenville MLS
- County: Greenville
- Topography: Level
- Zoning: R-10T027020102346
- Utilities: Cable Available
- Water: Public
- Sewer: Public Sewer
- Source: Greater Greenville MLS
This listing courtesy of Kristy Karen Smith , Carolina Moves, LLC
Monthly Payment
- Principal & Interest $
- Property Taxes $
- Home Insurance $
- VA Funding Fee $