91 S Bates Road, Taylors, SC 29687
- 4 beds |
- 4 baths |
- 3,653 sqft
 Single-Family Home
  Built in 2026
  2acre lot
 3 car garage
  $368/sqft
  Listed 1 month ago
Property Description
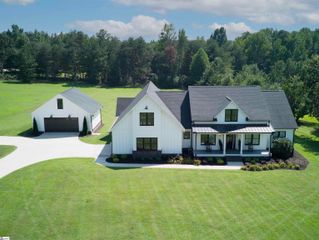
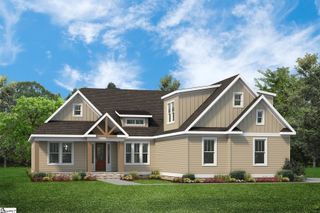
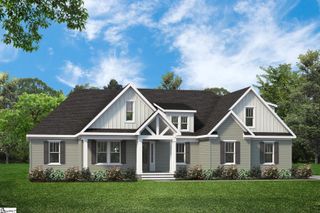
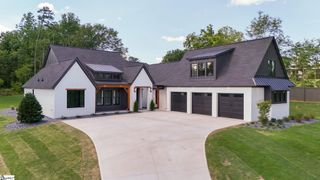
Welcome to this exceptional custom-crafted Craftsman home where timeless design meets modern luxury. Perfectly situated on over an acre in a highly desirable location, this impressive residence offers 4 spacious bedrooms, 3 beautifully appointed bathrooms, and every detail has been thoughtfully designed for comfort, elegance, and everyday living. From the moment you enter, you'll appreciate the impeccable craftsmanship and custom finishes found throughout. The heart of the home is the spectacular gourmet kitchen, featuring premium finishes, abundant workspace, and an oversized walk-in pantry, making it ideal for both entertaining and everyday life. Just beyond, the expansive laundry room offers exceptional storage and functionality. Retreat to the luxurious primary suite, where you'll find a true spa-inspired bath complete with an enormous walk-in shower, a relaxing soaking tub, separate his-and-her vanities, and beautifully designed custom walk-in closets. Step outside to the inviting screened porch, the perfect place to enjoy peaceful mornings, evening gatherings, or simply take in the privacy of your expansive backyard. Additional highlights include a 3-car garage, generous secondary bedrooms, custom closet systems throughout the home, and an incredible oversized room above the garage which would be perfect for a media room, home office, fitness space, playroom, or guest retreat. Offering luxury, space, and exceptional craftsmanship in an outstanding location, this one-of-a-kind custom home is the perfect blend of sophistication and everyday comfort. This is more than a home, it's a lifestyle. For more information or a private showing, call 864-236-4720.
- Listing Status:
- Active
- Data Last Updated:
- September 25, 2026 at 12:45PM
- Listing Office:
- Keller Williams Grv Upst : 864-234-7500
- Listing Agent:
- Patti Tuffin :
- MLS ID:
- 1600119
- Style: RanchCraftsman
- Other Structures: DeckRear PorchPatio
- Parking: AttachedConcreteGarage Door OpenerSide/Rear EntryYard DoorParking spaces: 3
- Roofing: Architectural
- General: ConcreteStoneTwoCrawl Space
- HOA Amenities: None
- Golf: None
- Originating MLS: Greater Greenville MLS
- County: Greenville
- Topography: Level
- Zoning: 0648.0101015.00
- Water: Public
- Sewer: Septic Tank
- Source: Greater Greenville MLS
This listing courtesy of Patti Tuffin , Keller Williams Grv Upst
Monthly Payment
- Principal & Interest $
- Property Taxes $
- Home Insurance $
- VA Funding Fee $