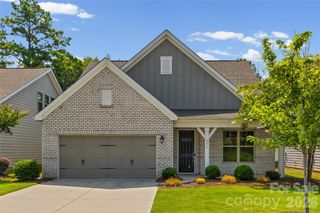
25040 Timberlake Drive, Tega Cay, SC 29708
- 3 beds |
- 3 baths |
- 2,325 sqft
 Single-Family Home
  Built in 2000
  0.7acre lot
 2 car garage
  $183/sqft
  Listed 1 year ago
Property Description
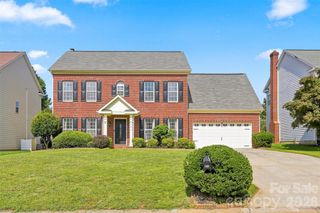
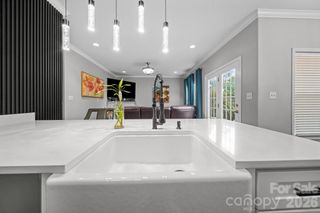
Located on the peninsula with nearby lake access, this 3/4 acre, golf front lot gives the nature lover trees & privacy. Two level living on a double lot (one of the largest lots in Tega Cay) offers an open Great Room, Dining Area, & Kitchen with lots of cabinets, room for an island, and a deep stainless farmer's sink. All appliances remain. The Owner's Suite has a large walk in closet, separate shower, spa tub, and opens onto a screen porch. A Second Owner's Suite on the opposite side of the house opens out onto one of several decks. Laundry on the main. Open stairs lead to the lower/basement area which would be perfect for long-term guests/au pair/teens/in-laws with the third Bedroom, Full Bath, another Great Room, and large storage room. The downstairs area can be accessed from within the house or via separate entry. Both levels open onto screened porches and extensive decking for entertaining, solitude, and wildlife viewing. An oversized 2 car basement garage has amble space for a workshop or lake toys. The cottage-like shed would be perfect for gardening or crafts plus there's a second shed for even more storage. In addition to a marina, beaches, lake access, miles of walking trails, tennis and pickleball, croquet, playgrounds, and social/service clubs, Tega Cay also offers Award winning schools, low SC taxes, and no HOA. Live the good life in Tega Cay, the number one suburb in SC.
- Listing Status:
- Active
- Data Last Updated:
- August 10, 2026 at 6:16PM
- Listing Office:
- Helen Adams Realty : 704-341-0279
- MLS ID:
- 4203265

- General: OutbuildingShed(s)
- Style: Traditional
- Other Structures: PorchFront PorchDeckScreened
- Parking: BasementDrivewayAttached GarageGarage Faces SideParking Space(s)
- General: Site BuiltBasement
- Road/Access: ConcretePaved
- Originating MLS: carolina
- County: York
- Zoning: Res643-10-01-007
- View: Golf Course
- Water: City
- Sewer: Public Sewer
- Source: carolina
This listing courtesy of Helen Adams Realty
Monthly Payment
- Principal & Interest $
- Property Taxes $
- Home Insurance $
- VA Funding Fee $

 New - 2 days ago