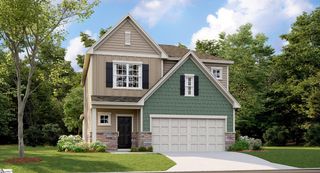
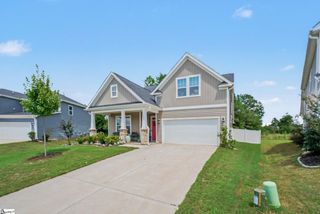
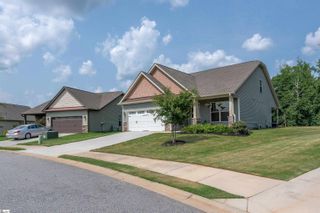
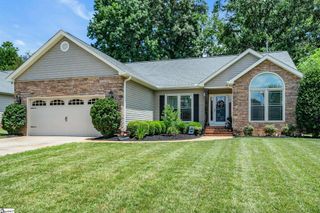
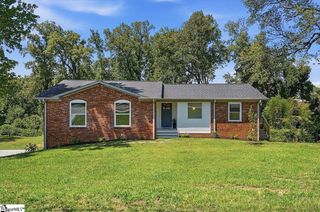
106 Keene Drive, Travelers Rest, SC 29690
- 4 beds |
- 3 baths |
- 2,069 sqft
 Single-Family Home
  Built in ——
  0.61acre lot
 2 car garage
  $205/sqft
  Listed 11 days ago
Property Description
Location, Location, Location! Welcome home to this beautifully renovated property nestled in a quiet, established neighborhood just two blocks from Poinsett Park. Enjoy the perfect blend of privacy and convenience, with Downtown Travelers Rest, local shops, restaurants, and the Swamp Rabbit Trail all less than five minutes away and Downtown Greenville less than 20 minutes away. Situated on a large wooded lot, this home features an impressive 300-square-foot deck overlooking the fully fenced backyard—an ideal space for relaxing, entertaining, or enjoying the peaceful natural setting. Pet owners will appreciate the separate fenced dog kennel area, offering both convenience and flexibility. Inside, you'll find a completely updated interior with new luxury vinyl plank flooring throughout, stunning quartz countertops, a new roof, and a beautifully designed walk-in shower in the primary suite. Every detail has been thoughtfully renovated, creating a move-in-ready home with modern finishes and timeless appeal. As you arrive, you'll be welcomed by beautiful mountain views leading into the neighborhood, adding to the charm of this exceptional location. Whether you're looking for outdoor recreation, easy access to downtown amenities, or a quiet place to call home, this property truly offers the best of Travelers Rest living. Seller is a licensed agent.
- Listing Status:
- Active
- Data Last Updated:
- August 10, 2026 at 1:46PM
- Listing Office:
- Dahlia Homes : 864-499-8329
- Listing Agent:
- Christopher Goldman :
- MLS ID:
- 1599165
- Other Structures: Deck
- Parking: AttachedPavedParking spaces: 2
- Roofing: Architectural
- General: Vinyl SidingBrick VeneerTri/Split LevelBasement
- HOA Amenities: None
- Golf: None
- Originating MLS: Greater Greenville MLS
- County: Greenville
- Zoning: 0477000103700
- Fencing: Fenced
- Water: Public
- Sewer: Public Sewer
- Source: Greater Greenville MLS
This listing courtesy of Christopher Goldman , Dahlia Homes
Monthly Payment
- Principal & Interest $
- Property Taxes $
- Home Insurance $
- VA Funding Fee $

 New - 2 days ago