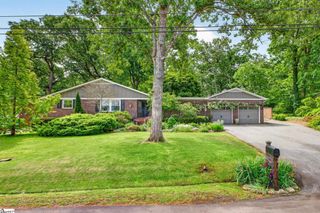
6 Kingsbury Way, Greenville, SC 29617
- 4 beds |
- 2 baths |
- 1,819 sqft
 Single-Family Home
  Built in 1996
  0.27acre lot
 2 car garage
  $263/sqft
  Listed 18 days ago
Property Description
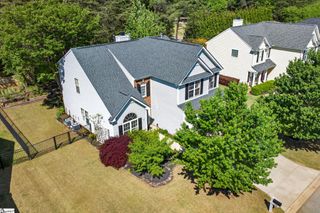
Located in the highly sought-after Partridge Ridge subdivision, this beautifully maintained 4-bedroom, 2-bathroom home combines comfort, style, and exceptional outdoor living. With over 1,800 square feet of thoughtfully designed living space, fresh paint throughout, and numerous upgrades, this home is truly move-in ready. The kitchen features custom cabinetry and flows seamlessly into the main living areas, creating a functional layout for everyday living and entertaining. Recent improvements, including upgraded windows, select new flooring, a new front door, and a new water heater, provide added value and peace of mind. Step outside to your own private retreat featuring a gorgeous in-ground saltwater pool, spacious composite deck, and elegant paver patio—perfect for relaxing or hosting family and friends. The cedar front columns add timeless curb appeal, while the irrigation system helps keep the lawn looking its best with minimal effort. Ideally situated just 15 minutes from downtown Greenville and less than 10 minutes from downtown Travelers Rest, you'll enjoy convenient access to restaurants, parks, entertainment, and everything the Upstate has to offer while coming home to the charm of one of the area's most desirable neighborhoods. Don't miss the opportunity to make this exceptional Partridge Ridge property your next home.
- Listing Status:
- Active
- Data Last Updated:
- August 10, 2026 at 3:45PM
- Listing Office:
- Foothills Property Group, LLC : 864-380-0139
- Listing Agent:
- Scott Zannini :
- MLS ID:
- 1598546
- General: Bath
- Style: Traditional
- Other Structures: Deck
- Pool: In Ground
- Parking: AttachedConcreteParking spaces: 2
- Roofing: Composition
- Windows: Skylight(s)Window TreatmentsInsulated Windows
- General: Hardboard SidingStoneVinyl SidingOneCrawl Space
- HOA Amenities: PoolStreet LightsBy-LawsRestrictive Covenants370.0Annually
- Golf: ClubhouseCommon AreasPoolSidewalks
- Originating MLS: Greater Greenville MLS
- County: Greenville
- Topography: Level
- Zoning: 0428.0001311.00
- Fencing: Fenced
- Utilities: Underground Utilities
- Water: Public
- Sewer: Public Sewer
- Source: Greater Greenville MLS
This listing courtesy of Scott Zannini , Foothills Property Group, LLC
Monthly Payment
- Principal & Interest $
- Property Taxes $
- Home Insurance $
- VA Funding Fee $

 New - 22 hours ago