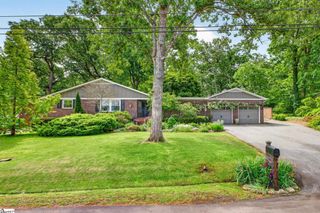
204 Maitland Drive, Greenville, SC 29617
- 3 beds |
- 3 baths |
- 2,142 sqft
 Single-Family Home
  Built in ——
  5,663sqft lot
 2 car garage
  $245/sqft
  Listed 8 days ago
Property Description
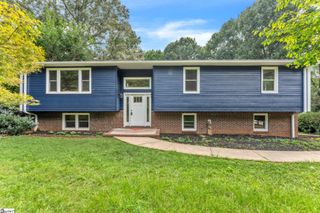
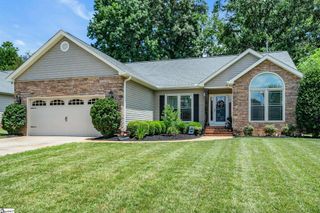
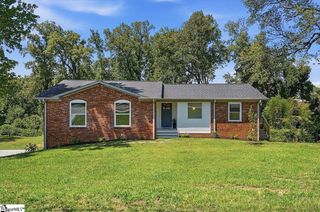
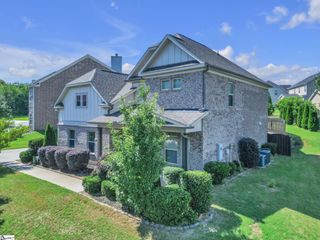
Welcome to the Carilion community in Greenville — one of the most charming and walkable neighborhoods in the Upstate! This stunning 3-bedroom, 2.5-bath Craftsman-style home immediately impresses with its blue hardboard siding, metal roof accents, covered front porch, and beautifully manicured landscaping that give it incredible curb appeal from the moment you arrive. Step inside to a dramatic two-story living room featuring soaring ceilings, rich hardwood floors, a gas log fireplace with white surround, and an abundance of natural light. The open floor plan flows effortlessly into the formal dining room — complete with wainscoting, crown molding, and a stylish modern chandelier — and into the showstopping kitchen. The kitchen boasts white shaker cabinetry, granite countertops, a tile backsplash, stainless steel appliances, a large island with seating, recessed and pendant lighting, and a walk-in pantry. A versatile flex room with French doors leading to the back deck makes the perfect home office, playroom, or additional dining space. A convenient powder room with pedestal sink rounds out the main level. Upstairs, the spacious primary suite (19x14) features a tray ceiling, ceiling fan, walk-in closet, and a private en suite with double vanity, garden tub, and separate shower. Two additional bedrooms with ceiling fans, a full bath, and an upstairs laundry room complete the upper level. Out back, enjoy a wood deck overlooking a level, iron-fenced yard — perfect for pets, play, or entertaining. The attached 2-car garage adds everyday convenience, and residents enjoy access to the community pool. Zoned for Duncan Chapel Elementary, Berea Middle, and Travelers Rest High School. This one is a must-see — schedule your showing today!
- Listing Status:
- Active
- Data Last Updated:
- August 10, 2026 at 2:48PM
- Listing Office:
- Real Broker, LLC : 855-450-0442
- Listing Agent:
- Juan Jaramillo :
- MLS ID:
- 1599482
- Style: Craftsman
- Other Structures: Front PorchDeck
- Parking: AttachedPavedParking spaces: 2
- Roofing: Architectural
- Windows: Tilt Out Windows
- General: Hardboard SidingTwoCrawl Space
- HOA Amenities: Pool740.0Annually
- Golf: Common AreasPoolSidewalks
- Originating MLS: Greater Greenville MLS
- County: Greenville
- Topography: Level
- Zoning: 0472.0201181.00
- Fencing: Fenced
- Water: Public
- Sewer: Public Sewer
- Source: Greater Greenville MLS
This listing courtesy of Juan Jaramillo , Real Broker, LLC
Monthly Payment
- Principal & Interest $
- Property Taxes $
- Home Insurance $
- VA Funding Fee $

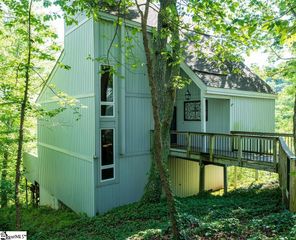
 New - 21 hours ago